
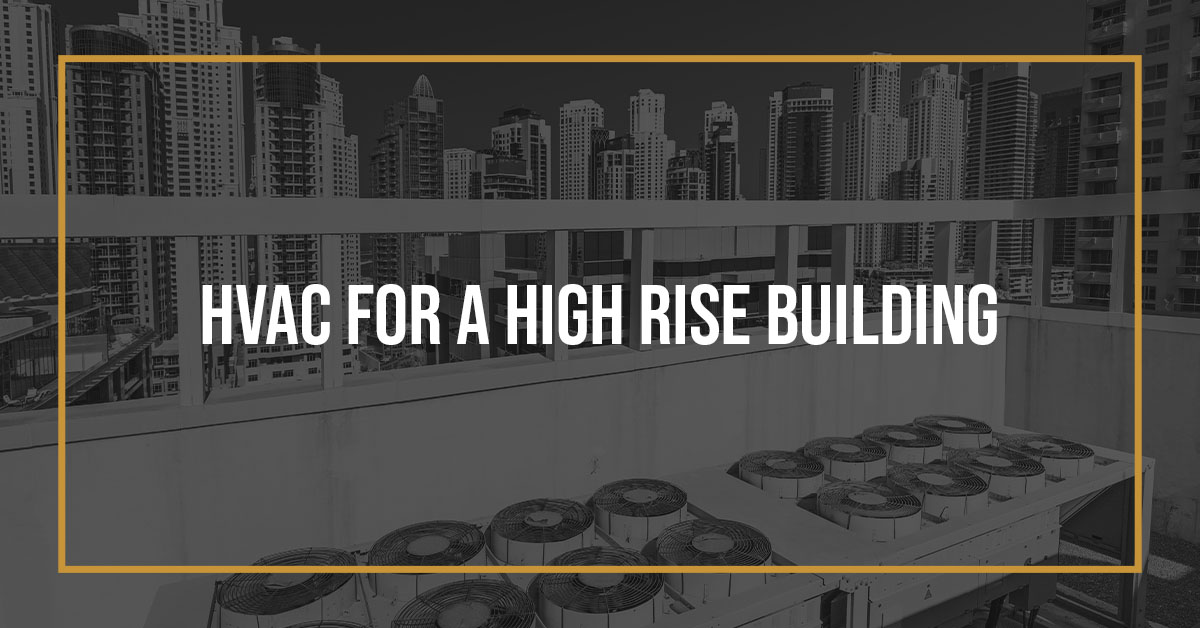
Designing and operating an HVAC system in a high-rise building is far more complex than conditioning a residential home or low-rise commercial space. HVAC systems are intricate assemblies of interconnected components, and in tall buildings, every design decision is amplified by height, scale, pressure, and energy demand.
As buildings grow vertically—especially in dense urban environments—HVAC in high-rise buildings must overcome challenges that do not exist at ground level. This is especially true in modern skyscraper HVAC design, where conventional systems are no longer sufficient.
So how do high-rise HVAC systems actually work?
High-Rise Buildings vs. Skyscrapers
A building is generally classified as a high rise if it has 13 stories or more. According to the 2015 International Building Code (IBC), a high-rise is defined as any building with an occupied floor more than 75 feet above the lowest level of fire department vehicle access.
While there is no single global definition of a skyscraper, buildings exceeding 40 stories are commonly considered skyscrapers.
This distinction matters greatly when designing an HVAC system in a high-rise building.
- Low to mid-rise high-rise buildings can often use more traditional HVAC configurations, such as centralized chillers, boilers, heat pumps, and cooling towers—frequently located on the roof or in mechanical rooms.
- Skyscrapers, however, exceed the practical limits of conventional HVAC design. Once a building reaches roughly 40–60 stories, standard systems become inefficient, impractical, or physically impossible to scale.
At that point, high-rise HVAC systems must be completely rethought.
Why Skyscraper HVAC Is So Challenging
Temperature Variation
In very tall buildings, outdoor temperatures and wind conditions can vary dramatically between the lower floors and upper levels. In a skyscraper, temperatures at street level may differ significantly from those 80 or 100 stories above. These variations directly impact heating, cooling, and ventilation requirements.
Scale and Equipment Limitations
Installing a single massive HVAC system on the roof of a 100-story building is neither efficient nor feasible. The size, weight, energy demand, and distribution losses would make such a system ineffective. Skyscraper HVAC requires decentralized or semi-decentralized solutions.
Pressure Differential and the Stack Effect
One of the most critical challenges in HVAC in high-rise buildings is the stack effect. Warm air naturally rises through elevator shafts, stairwells, and vertical chases, creating pressure differences between lower and upper floors. Wind pressure further complicates this effect.
Uncontrolled pressure differentials can:
- Affect elevator and door operation
- Create excessive or insufficient airflow
- Disrupt temperature control and occupant comfort
Managing air pressure is a defining feature of well-designed high-rise HVAC systems.
How to Heat and Cool a Skyscraper
Because of these challenges, HVAC design must be integrated into the building from the earliest planning stages. Modern skyscraper HVAC strategies abandon one-size-fits-all approaches in favor of zoned systems.
Zoned HVAC Systems in High-Rise Buildings
One of the most effective solutions is dividing the building into multiple HVAC zones—typically serving 12 to 15 floors per zone. Each zone may include:
- Dedicated air handling and ventilation systems
- Independent mechanical equipment
- Separate electrical transformers and water heating systems
This approach significantly reduces system load, improves efficiency, and allows the HVAC system to respond to varying climate demands throughout the building.
According to industry research, zoning reduces the load on the cooling core and lowers overall energy consumption, making it a cornerstone of modern HVAC systems in high-rise buildings.
Benefits of Zoned High-Rise HVAC Systems
Zoned high-rise HVAC systems provide several key advantages:
- Greater flexibility in temperature control
- Improved occupant comfort on different floors
- Enhanced energy efficiency
- Reduced strain on central equipment
- Better long-term system performance
Lower floors and upper floors often have very different heating and cooling needs. Zoned systems allow building engineers to address those differences effectively—something older, centralized systems simply cannot do.
Modern HVAC vs. Legacy Systems
While modern HVAC systems do occupy valuable interior space within a skyscraper, the benefits far outweigh the drawbacks. Older HVAC systems struggle to meet today’s performance expectations, especially as climate conditions become more extreme and tenant expectations continue to rise.
In competitive urban real estate markets, reliable and efficient HVAC in high-rise buildings is no longer optional—it is a core expectation. Modern skyscraper HVAC designs deliver the comfort, efficiency, and control that today’s tenants demand.
Custom HVAC Systems for High-Rise Buildings
With more than 50 years of experience, Henick-Lane specializes in designing, installing, and maintaining high-rise HVAC systems for residential and commercial buildings throughout the NYC metro area.
Whether your property is a mid-rise tower or a complex skyscraper, our team understands the unique challenges of HVAC systems in high-rise buildings. We deliver custom, practical solutions that prioritize efficiency, comfort, and long-term performance.
If your high-rise building requires an HVAC upgrade or redesign, contact Henick-Lane today. Call 718-786-7277 to get started with a custom solution built for vertical living and working.