
A commercial HVAC system can fit the equipment schedule and still create problems for a project. Ductwork may conflict with structural elements. Service access may disappear above a finished ceiling. Controls may lack a clear operating sequence. Mechanical HVAC design helps project teams resolve these details before they become field decisions.
For building owners, developers and general contractors in New York City and Long Island, the goal is practical: a system that suits the building, can be installed within its constraints and remains accessible after turnover. That requires more than choosing a unit with enough capacity.
What mechanical HVAC design needs to establish
Mechanical HVAC design turns the owner’s requirements into a coordinated plan for heating, cooling and ventilation. It connects the intended use of each space with equipment selection, distribution, controls and service needs.
Start with a clear description of the building. What activities will take place? How many people will use each area? Which spaces operate after normal business hours? What equipment adds heat? Which areas have specific ventilation or process requirements?
These questions matter in a renovation as much as in new construction. For example, converting a lightly used room into a busy meeting space changes how the team should assess its needs. An existing system’s nameplate alone cannot establish whether the new use is appropriate.
Document the site before selecting the solution
Drawings provide a starting point, but the design team also needs reliable site information. Existing equipment, available space, utility connections and access routes can shape the solution. In an occupied property, operating restrictions add another layer.
Ask the project team to identify assumptions that still need field confirmation. A proposed equipment location may look suitable on a plan but require a different access route for delivery. Likewise, an existing shaft may not match the dimensions shown on an older drawing.
- Confirm relevant existing conditions and available records.
- Identify space for equipment, distribution and service access.
- Review electrical and other utility requirements with the appropriate trades.
- Record occupancy, access and shutdown constraints.
- Assign responsibility for resolving missing information.
Keeping an assumption log gives the owner a useful decision tool. It separates confirmed conditions from details that could still affect scope, pricing or sequencing.
Coordinate the installation across trades
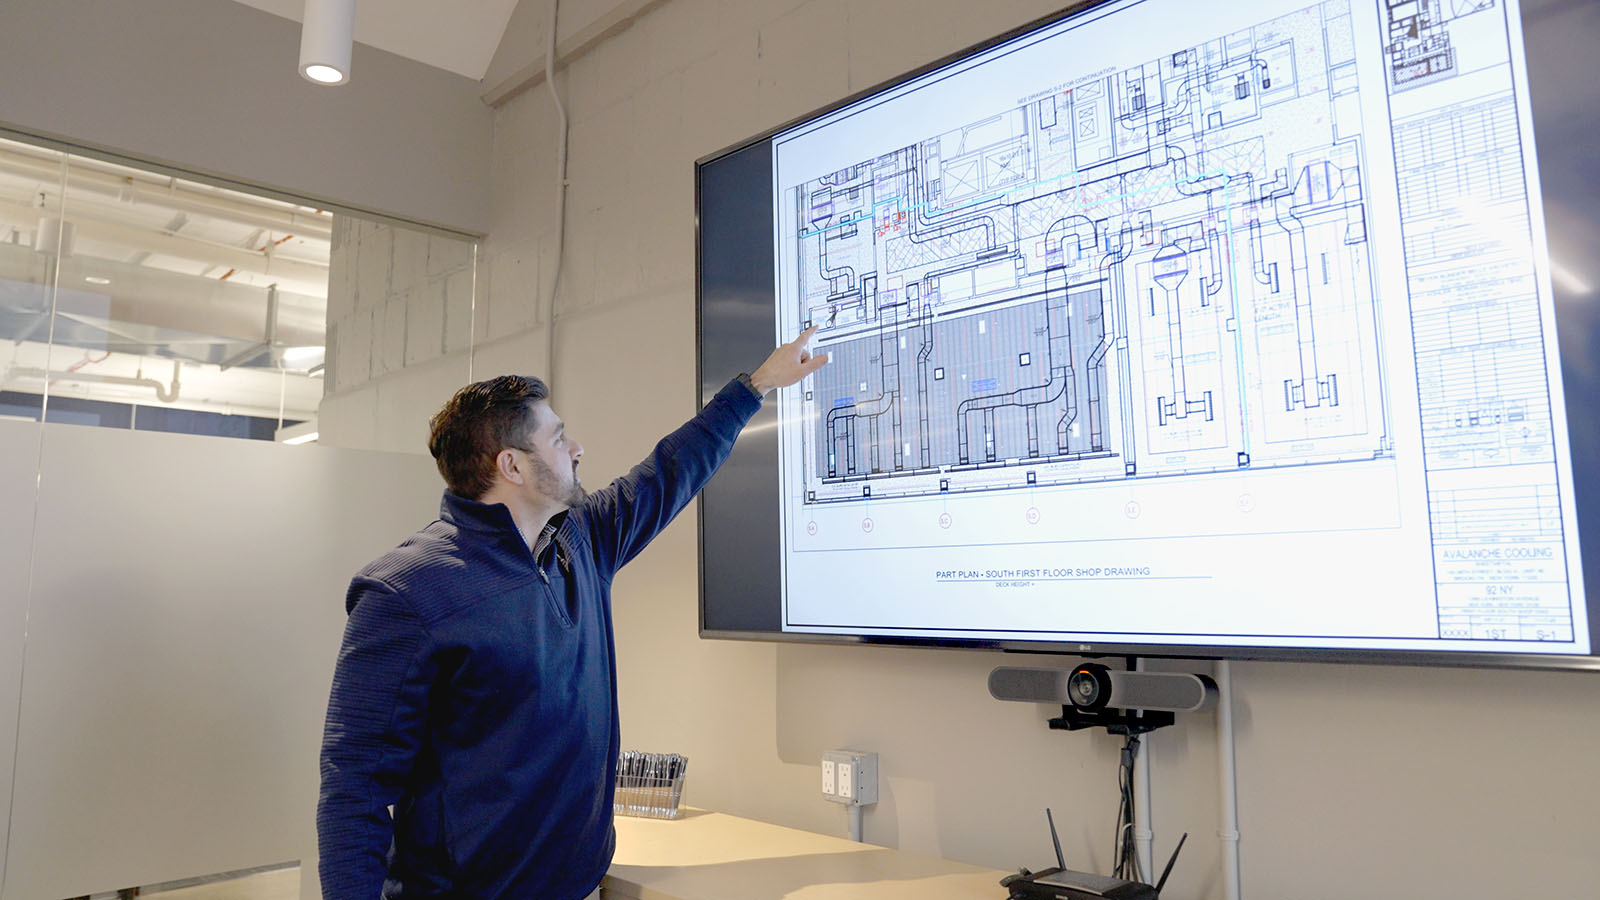
A mechanical layout shares space with structure, plumbing, electrical systems and other building services. Coordination should therefore address where systems meet, rather than treating each drawing as a separate document.
Review congested areas first. Ceiling spaces, shafts, roof penetrations and mechanical rooms often need detailed attention. Then consider how installers will reach the work and how the finished system will be serviced.
For instance, a coordinated review may reveal that a valve needs access where a ceiling feature is planned. Resolving that conflict during design gives the team a chance to adjust the layout. Finding it after finishes are installed leaves fewer options.
Owners should ask who leads coordination, how questions are tracked and when decisions must be made. A drawing revision has limited value if purchasing and field teams are working from different information.
Define how the system should operate
Equipment selection and controls need to work together. A sequence of operation explains how components should respond to schedules, temperatures, occupancy conditions and other relevant inputs.
Discuss normal operating hours, after-hours requests and areas with different needs. Also identify which alarms should reach the facilities team and what information will help that team respond.
A generic schedule can create unnecessary conflicts. A tenant with evening operations, for example, may need different control arrangements from neighboring offices. Resolving that expectation before installation helps align the owner’s requirements with the final setup.
Keep maintenance access in the design
The project does not end when equipment starts. Facilities staff still need to inspect, maintain and eventually replace components. Review access to filters, coils, controls, valves and other service points before the layout is finalized.
Ask how technicians will reach the equipment safely and where removal paths are required. Consider whether a future repair would require unnecessary disruption to occupied areas. These questions help make maintenance part of the plan instead of a problem left for the operating team.
Also request clear equipment identification. Labels on the drawings, controls and installed equipment should support a consistent handover. That makes it easier to connect a future service report to the right asset.
Plan testing and turnover before completion
Define acceptance requirements early. Project teams should know which tests, records and demonstrations the owner expects, who performs them and how deficiencies will be tracked.
The U.S. Department of Energy describes commissioning as verification that building systems operate according to their design and engineering criteria. It is a useful distinction: equipment running is not the same as verified performance against the project requirements.
Turnover planning should also address operating instructions, maintenance information, relevant control documentation and staff training. The owner needs enough information to run the installed system, not simply a collection of product manuals.
Questions to ask at the next design review
- Which building requirements have been confirmed with the owner?
- What site assumptions remain unresolved?
- Where are the most significant coordination risks?
- How will equipment be maintained and replaced?
- What tests and documents are required before acceptance?
These questions give the meeting a concrete purpose. They help the team focus on decisions that affect construction and long-term operation rather than reviewing drawings without resolving issues.
Bring mechanical HVAC design into the project conversation
Henick-Lane’s design-build services include design, engineering and estimating, with coordination among clients and project partners. Early discussion helps the team understand the site’s requirements and the work needed to deliver the installation.
Planning a commercial project in New York City or Long Island? Contact Henick-Lane to discuss the building, project stage and mechanical HVAC design requirements.