Primary scope:
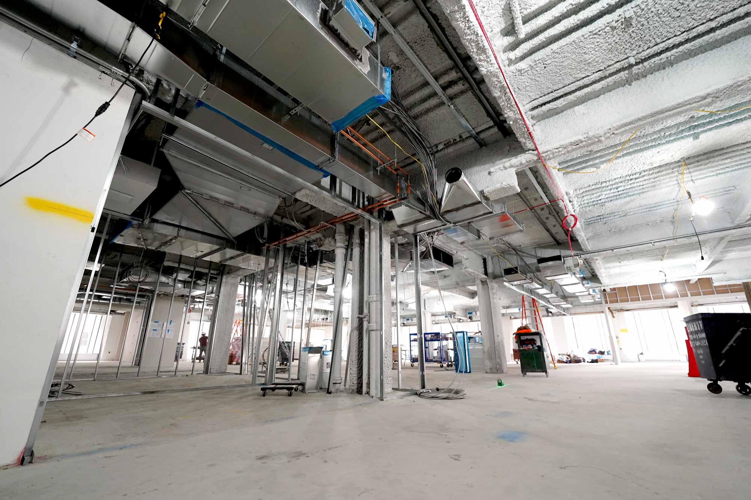
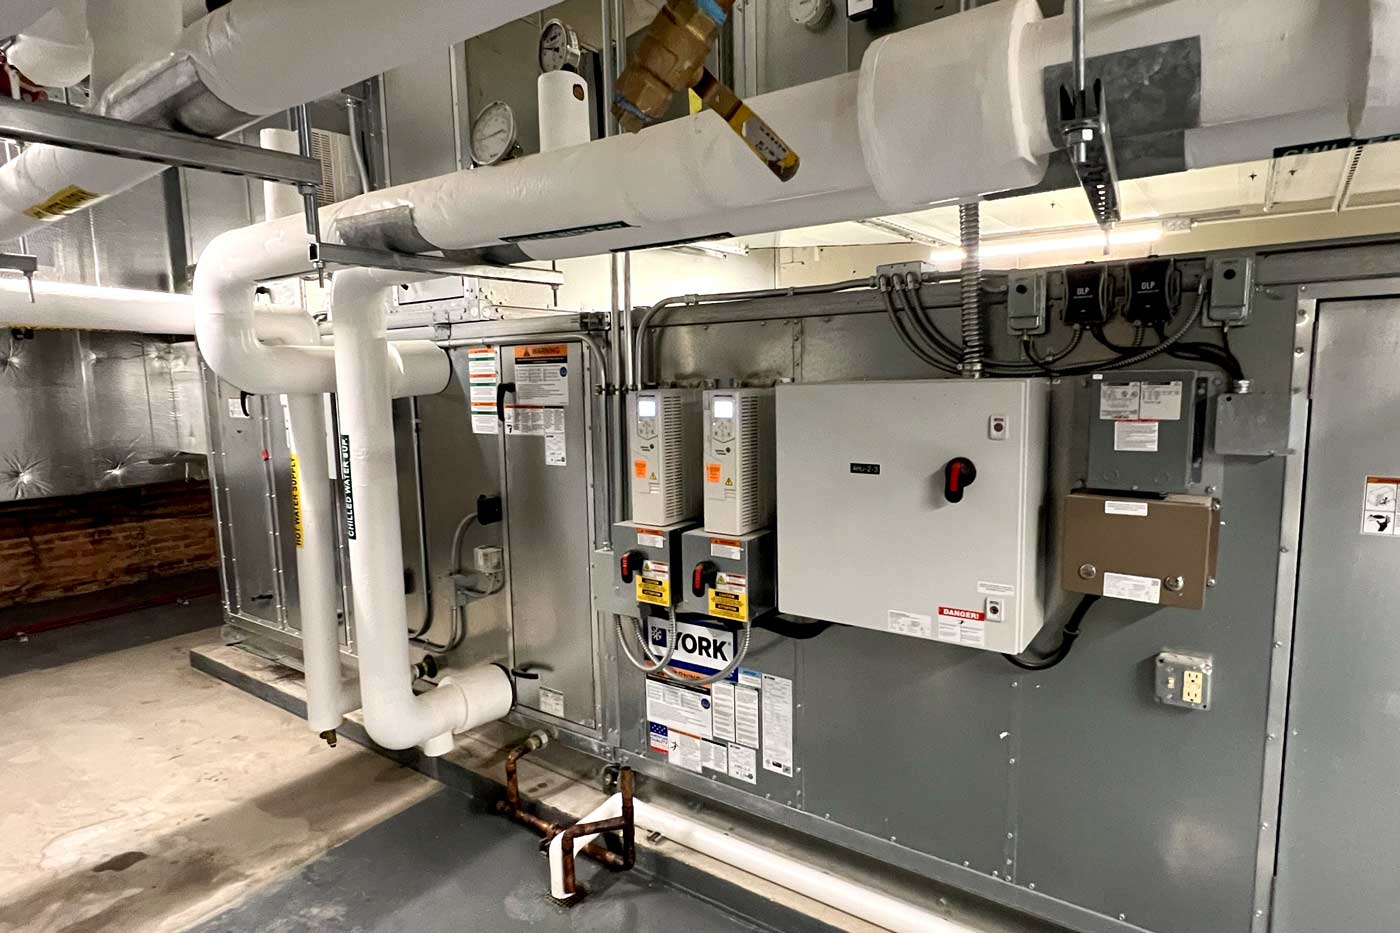
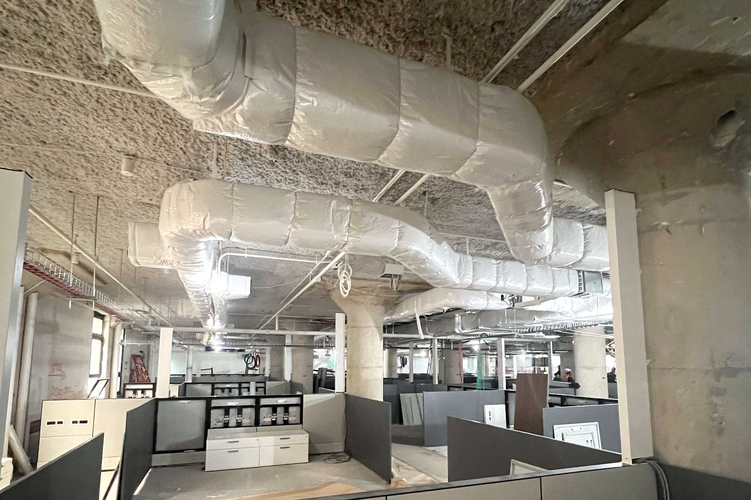
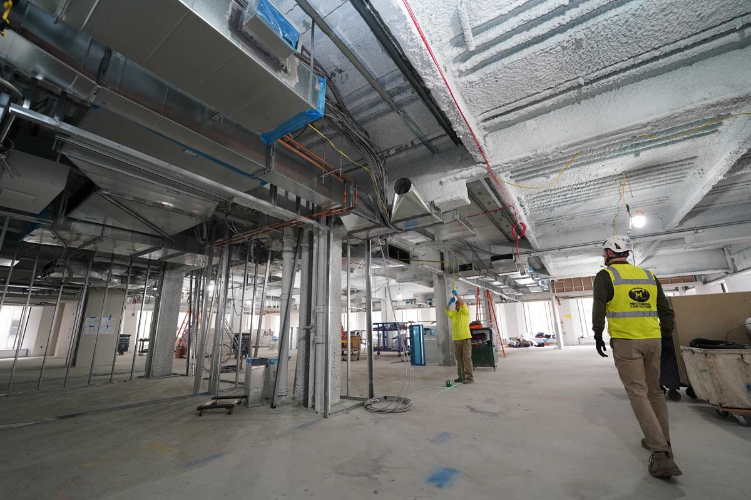
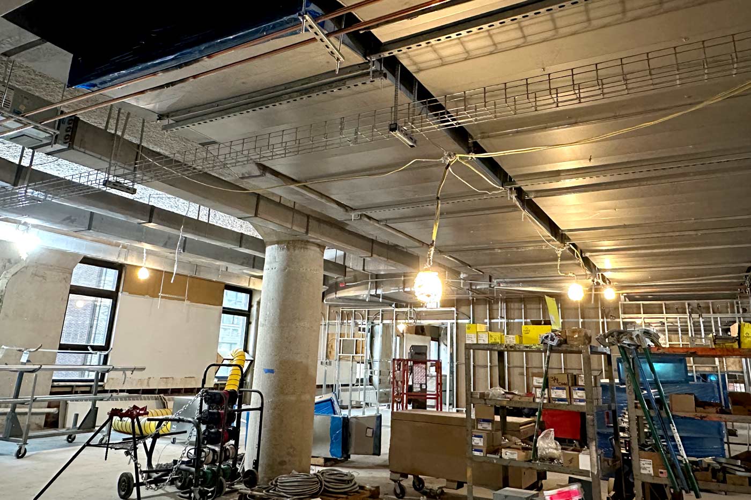
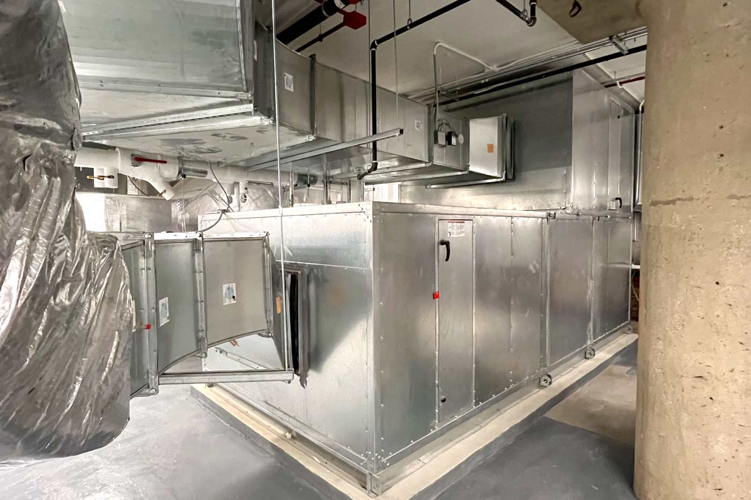
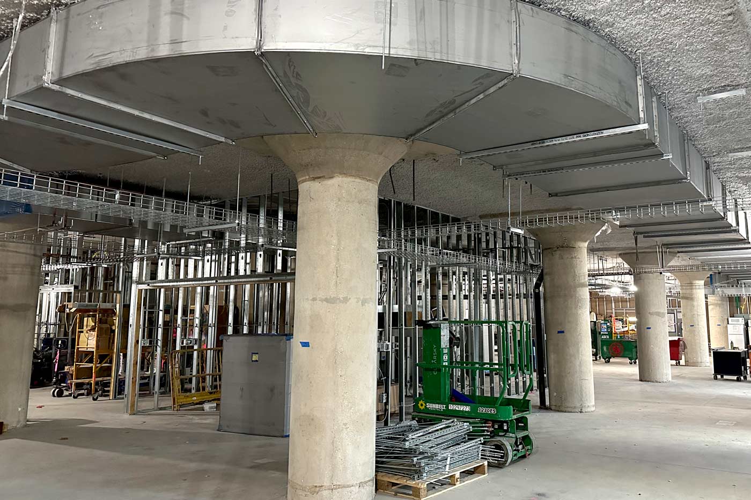
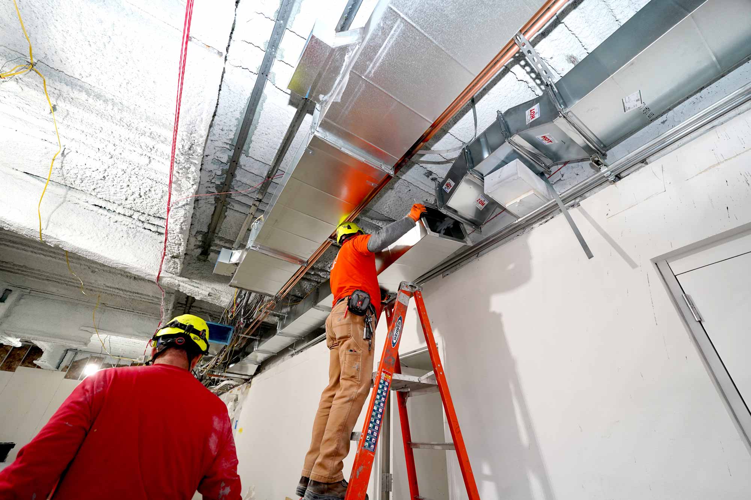
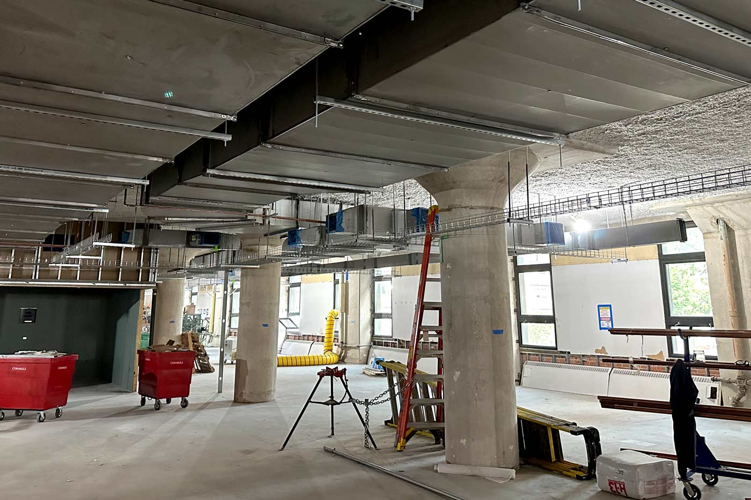
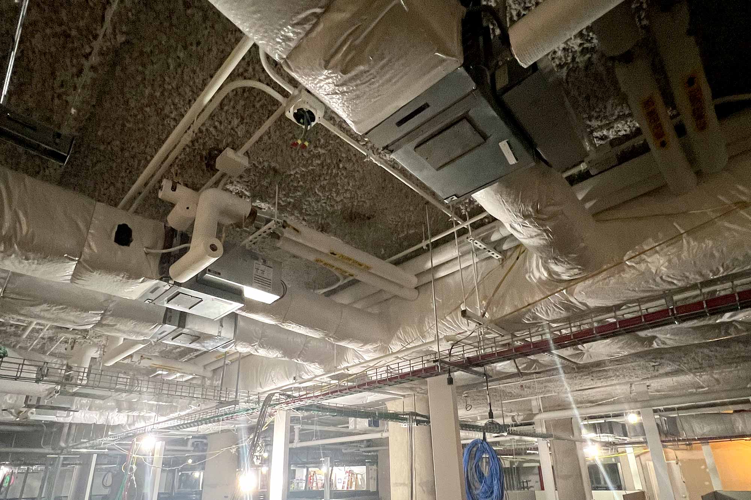
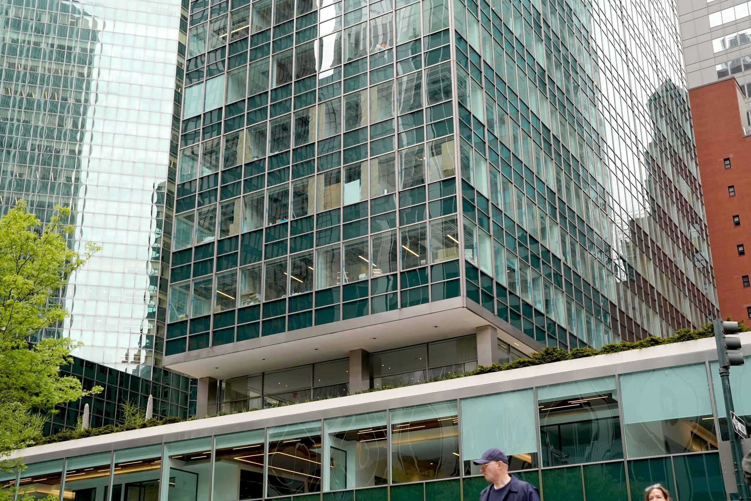
Henick-Lane served as the HVAC mechanical contractor to Consigli Construction (GC) for a full federal tenant buildout spanning floors 2, 3, and 5 of a 12-story facility, with additional scope in the basement (fuel oil tank and pumping infrastructure) and on the roof (new emergency generator and rooftop fuel oil terminations). Scope included York chillers and new air handling units, repurposing of the existing 5th floor AHU, AboveAir precision CRAH units for 24/7 server rooms, a tenant chilled water system tied into the base building chilled water plant with independent and base-fed operating modes, a full downstream hydronic distribution network of VAVs with hot water reheat coils and fan coil units serving IT rooms and other critical areas, a new 15,500-gallon basement fuel oil tank with vertical fuel distribution to a rooftop generator, and a full BMS/DDC system integrated with the base building management system.
Project Details:
What HVAC challenges or system issues was the client facing before this project began?
This was a new federal tenant buildout, so the challenge wasn’t remediating existing equipment — it was delivering a complete mechanical infrastructure capable of supporting multiple mission-critical environments simultaneously. Server rooms required precision cooling with continuous uptime. Secure workspaces required tightly controlled temperature, humidity, and airflow to meet federal standards. Specialized laboratory areas required isolated ventilation. IT rooms distributed throughout the tenant floors required dedicated fan coil cooling. And the tenant needed a new emergency power system, which meant engineering a new fuel oil system from scratch — basement tank up through the building to feed a new rooftop generator.
What made this HVAC project complex or unique?
Several factors made this one of the more demanding jobs in our portfolio. The security environment — working inside a federal facility meant every trade, delivery, and worker was subject to protocols that shaped scheduling and site access throughout construction. The variety of environment types meant server rooms, secure workspaces, laboratory areas, IT rooms, and standard office space each operated on different mechanical logic and had to be delivered within a single coordinated system. The chilled water system had to be engineered to operate in multiple modes — fully independent on the tenant’s own plant, or partially or fully fed from the base building chilled water system — which added real complexity to both the piping design and the controls logic. The new fuel oil system added an entire vertical infrastructure layer to the scope: a 15,500-gallon tank installed in the basement, with fuel pumped up through the building to feed the new rooftop generator. And the chilled water riser installation was one of the most physically difficult field conditions we’ve worked in — the risers had to run from the tenant floors up through a building shaft to a mechanical room on the floor below the roof, through a vertical space with no working floor to stand on.
How did you plan and coordinate the HVAC work to minimize disruption to occupants or operations?
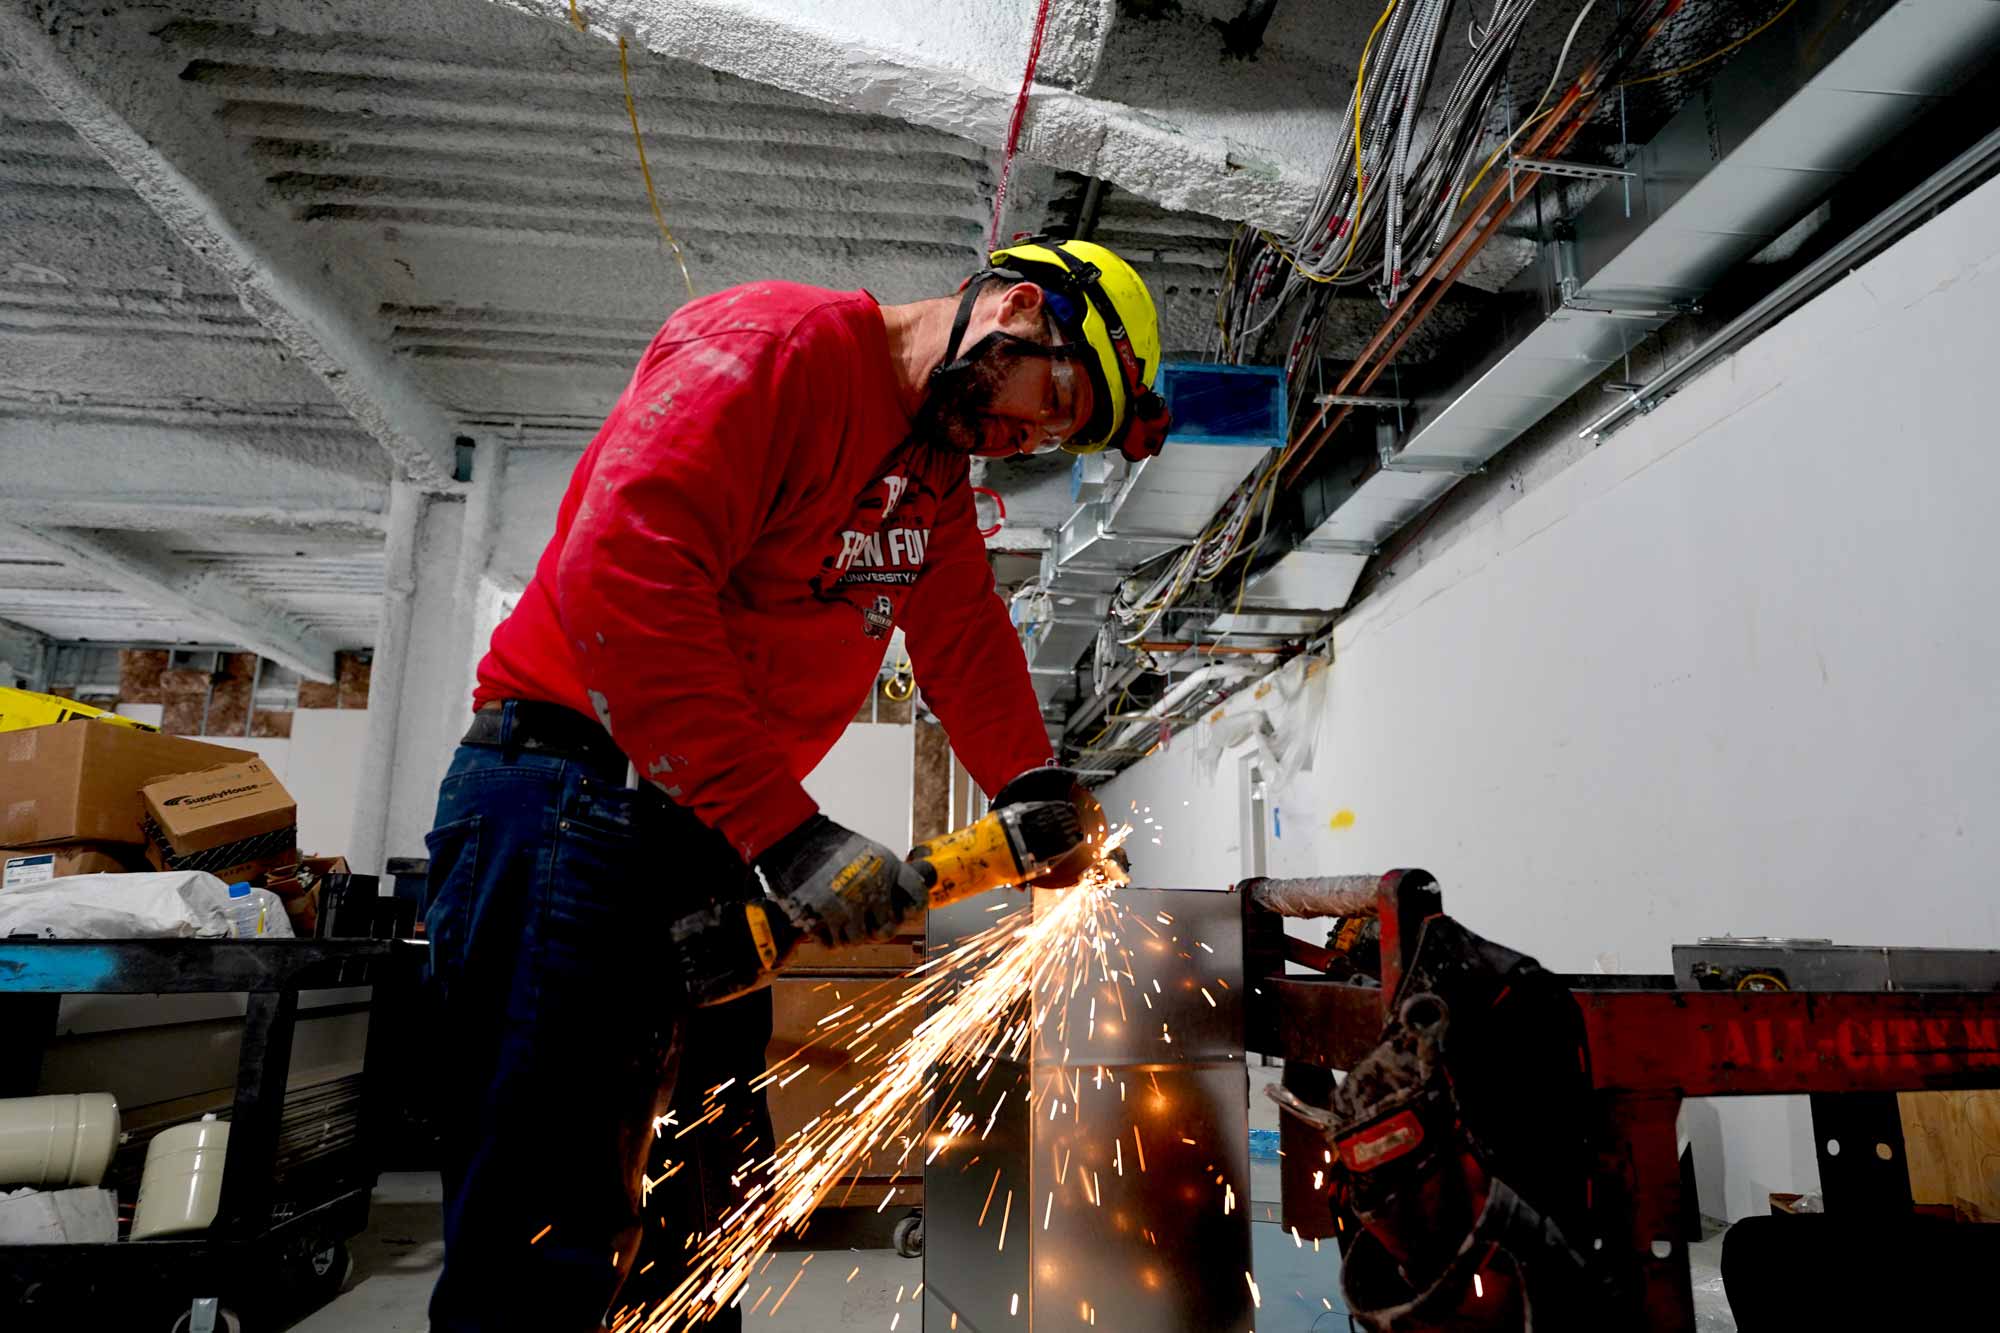
Coordination ran through Consigli as GC, with Henick-Lane leading the mechanical effort alongside the other trades. The chilled water riser shaft required a custom scaffolding system erected inside the shaft itself so welders and fitters had a safe, stable platform to work from — the piping was large-diameter welded steel and had to be supported at proper intervals with anchors and guides, then insulated to spec to prevent condensation. Because the tenant scope was spread across floors 2, 3, and 5, plus basement and roof, we had to sequence work across multiple levels of the building simultaneously, coordinating with Consigli’s site logistics on vertical transport, rigging, and shared access. The move-in dates for the federal tenant were fixed and non-negotiable, and like any New York City project we ran into the expected delays around equipment delivery and field conditions. We prioritized getting conditioning into the space in time for the tenant to occupy, then continued construction and commissioning around active occupancy — which required careful sequencing with Consigli and the tenant to keep progress moving without disrupting operations in spaces that were already live.
What HVAC systems or solutions were selected, and why were they the right fit for this project?
Central cooling was delivered through York chillers paired with Johnson Controls as the OEM partner, giving the project a single point of accountability for the chiller plant and its integration with the controls system. The tenant chilled water system was designed to operate as a fully independent plant or to be fed — at partial or full load — from the base building chilled water system, giving the tenant operational flexibility and resilience. Downstream of the chilled water plant, new air handling units on the tenant floors served a distribution system of VAV boxes with hot water reheat coils, conditioning the office and secure workspaces with the full system balanced and controlled through the BMS. Fan coil units served IT rooms and other critical areas distributed throughout the tenant floors. On the 5th floor, we evaluated the existing AHU, confirmed it was in good operational condition, and repurposed it into the tenant system — reconfiguring the piping and tying it into the new controls rather than replacing functional equipment unnecessarily. AboveAir precision CRAH units were deployed in the server rooms to hold the tight temperature and humidity envelopes required for continuous IT operations. The new fuel oil system — basement tank, pumping infrastructure, and vertical distribution to the rooftop generator — was engineered and installed as part of the mechanical scope to support the tenant’s emergency power requirements. The BMS subcontractor was carried under Henick-Lane’s scope, which let us deliver a fully integrated tenant BMS and tie it cleanly into the base building management system — a coordination effort that required navigating the security protocols governing how tenant systems interface with base building infrastructure.
What challenges arose during installation or commissioning, and how were they resolved?
The chilled water riser installation was the most physically demanding piece of the job — running large welded pipe vertically through a shaft with no working surface required the team to design and erect internal scaffolding before any pipe could be set, and every support, anchor, guide, and insulation detail had to be verified in a confined, high-elevation work environment. Tying the tenant chilled water system into the base building plant while preserving the ability to operate independently or on partial base building load added controls and commissioning complexity that required close coordination with the base building engineering team. The fuel oil system added its own coordination burden, with the vertical fuel run and rooftop generator tie-in requiring tight sequencing with the electrical and structural trades across the basement, the building core, and the roof. The BMS-to-base-building integration was complex because of the security requirements governing how the tenant system could communicate with base building systems, but our BMS subcontractor worked through the protocol requirements with the base building team and successfully closed the loop. Commissioning itself had an unusual character given the federal oversight and the fixed tenant move-in dates — we prioritized conditioning the space to meet the occupancy deadline, then completed functional testing and final commissioning in phases around the tenant’s active use of the space.
How did the completed HVAC system improve performance for the client?
The finished facility gave the tenant a fully integrated mechanical infrastructure engineered around the realities of their operation — continuous cooling for IT spaces, compliant environmental control for secure workspaces, isolated ventilation for laboratory areas, dedicated fan coil cooling for distributed IT rooms, a properly balanced VAV air distribution system across the tenant floors, and emergency generator support via a new fuel oil system, all monitored through a unified BMS tied into the base building. The chilled water system’s ability to operate independently or draw from the base building plant gives the tenant real operational flexibility — they can run fully self-contained when needed or share load with the building for efficiency. The system was delivered on a fixed schedule despite the usual New York City construction headwinds, and the tenant was able to move in and operate on time. The BMS integration gives the facility team the visibility and trending data to manage performance proactively over the long term.
Industry:
Federal Government & Law Enforcement Tenant
Location:
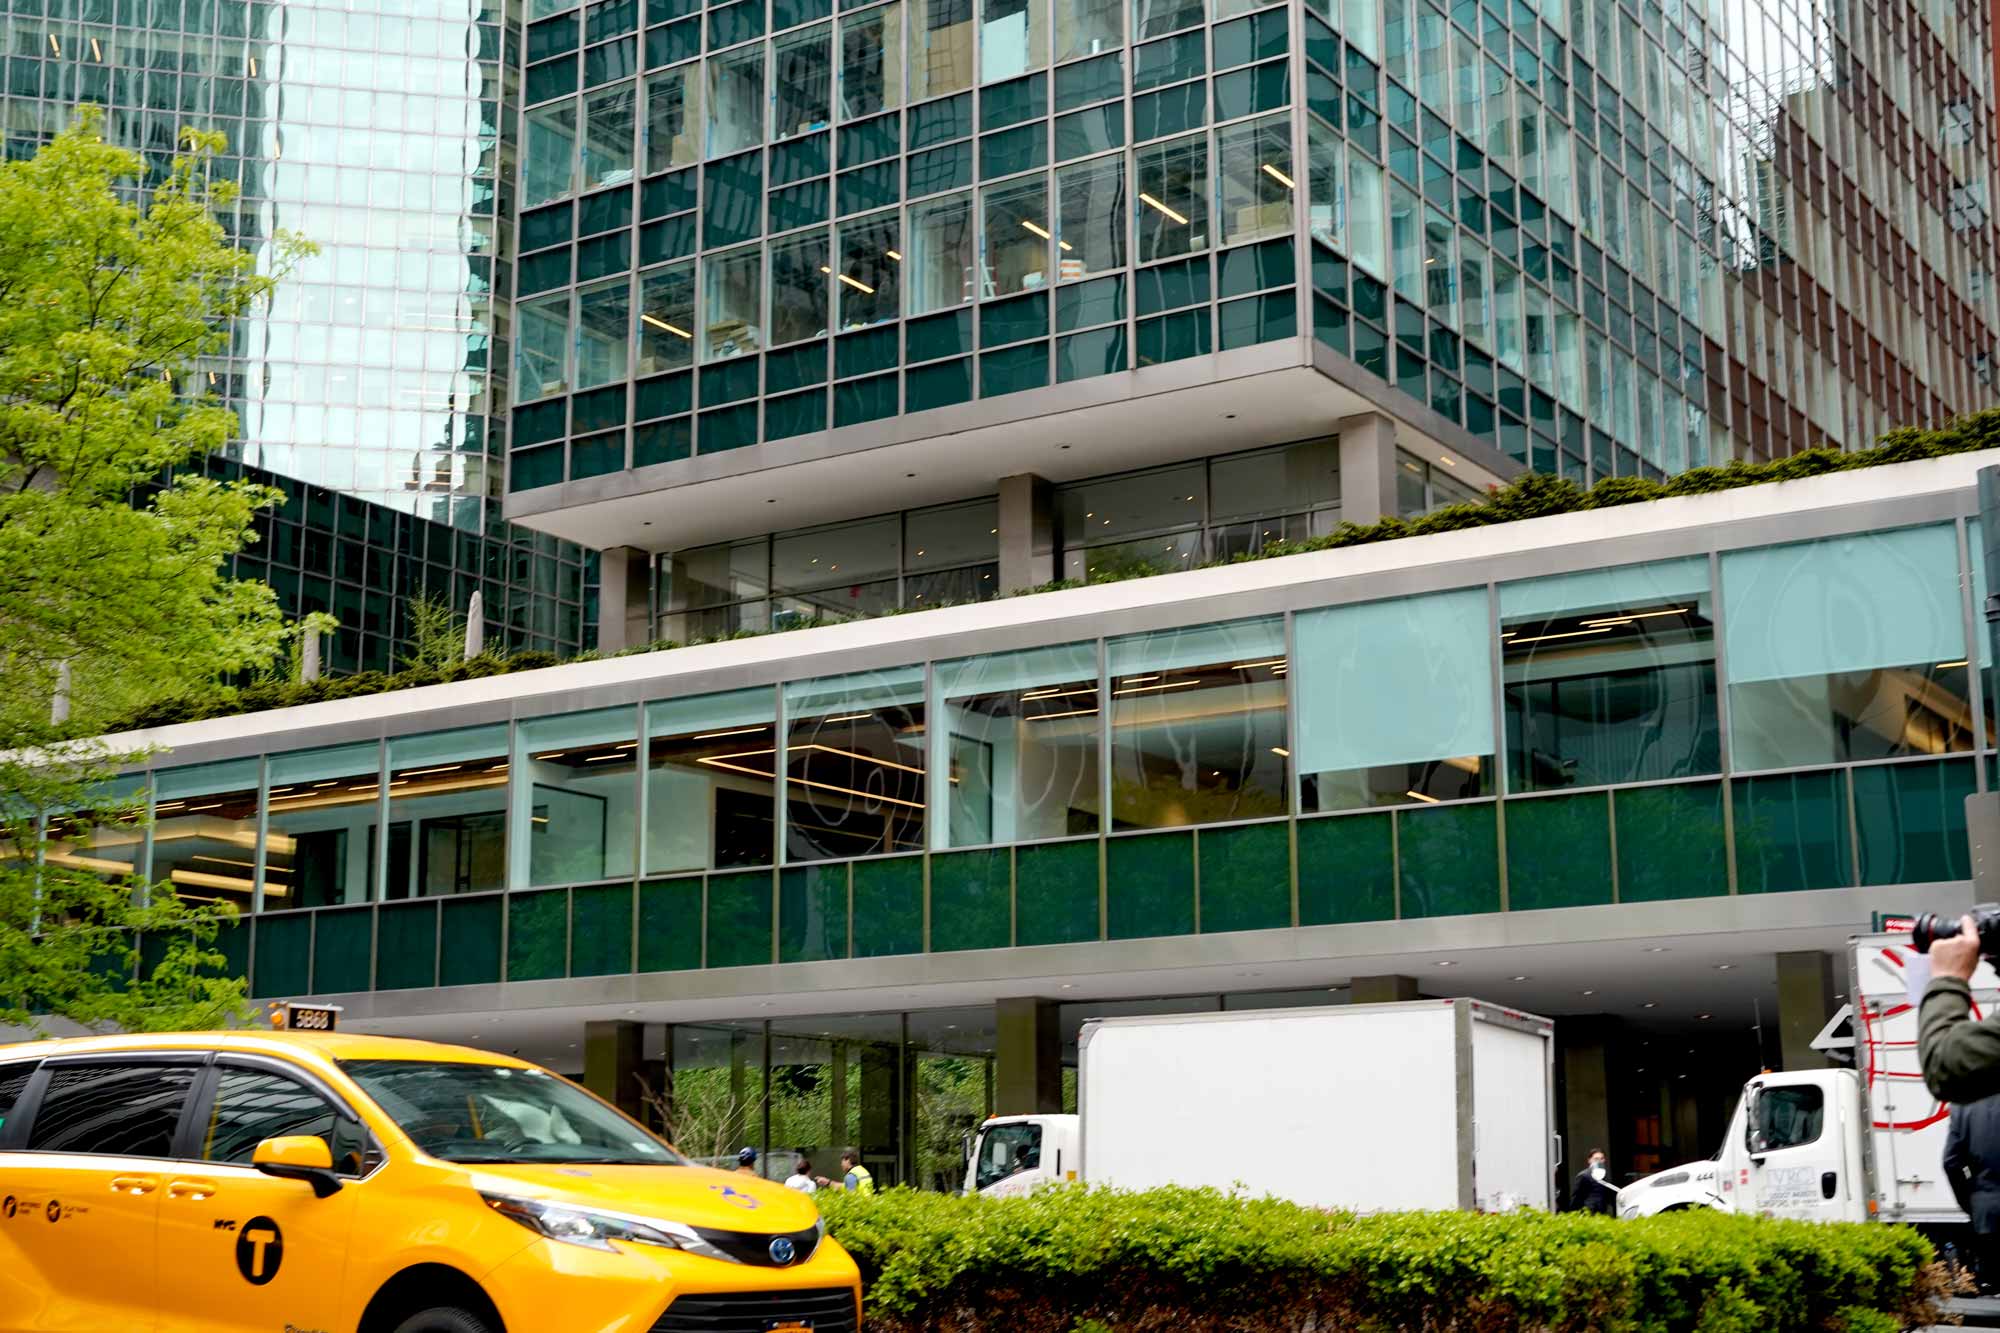
201 Varick Street, Manhattan, NY