Primary Scope of Work
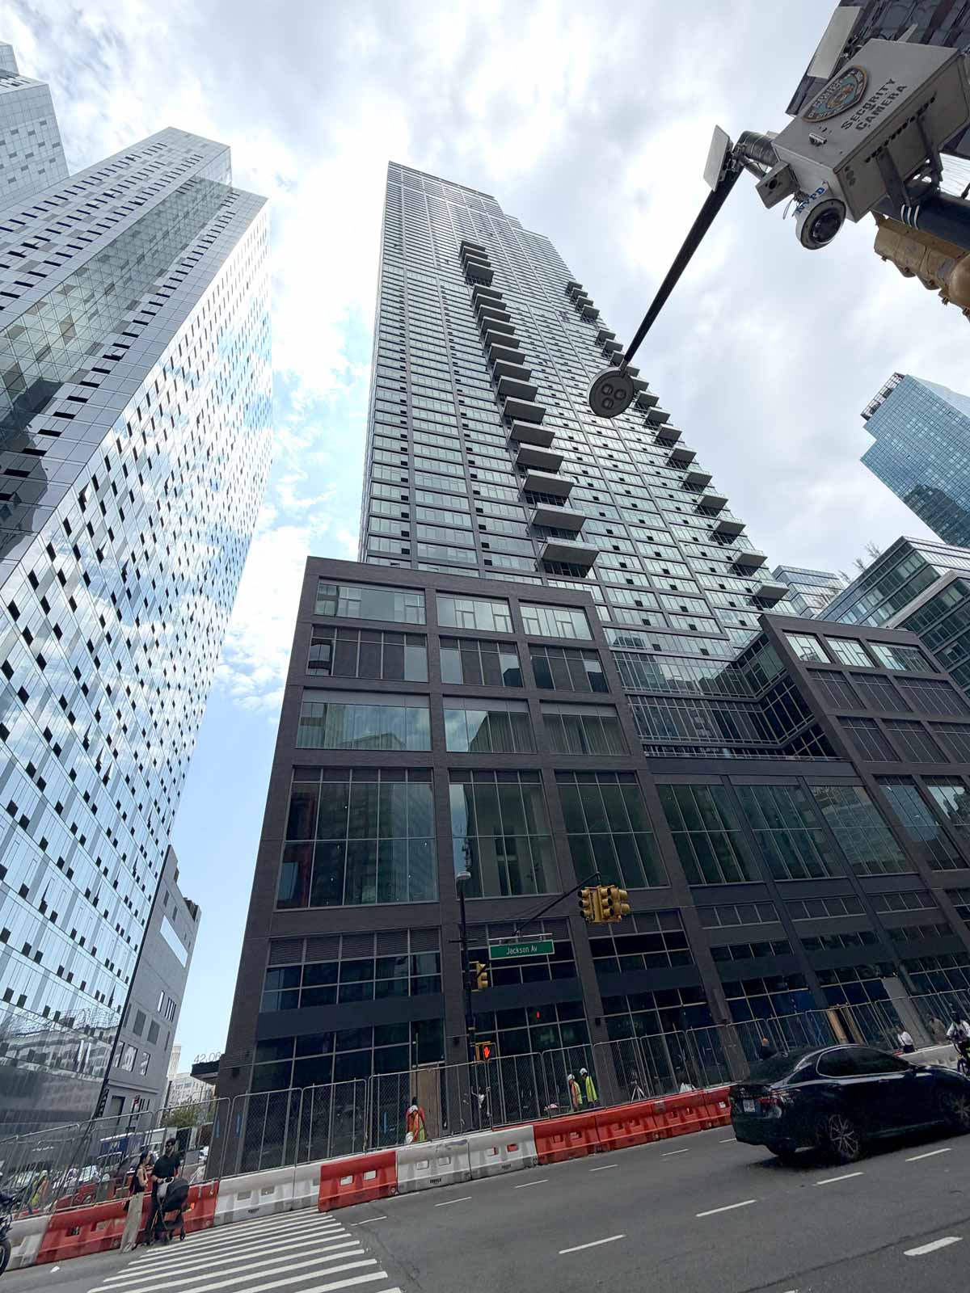
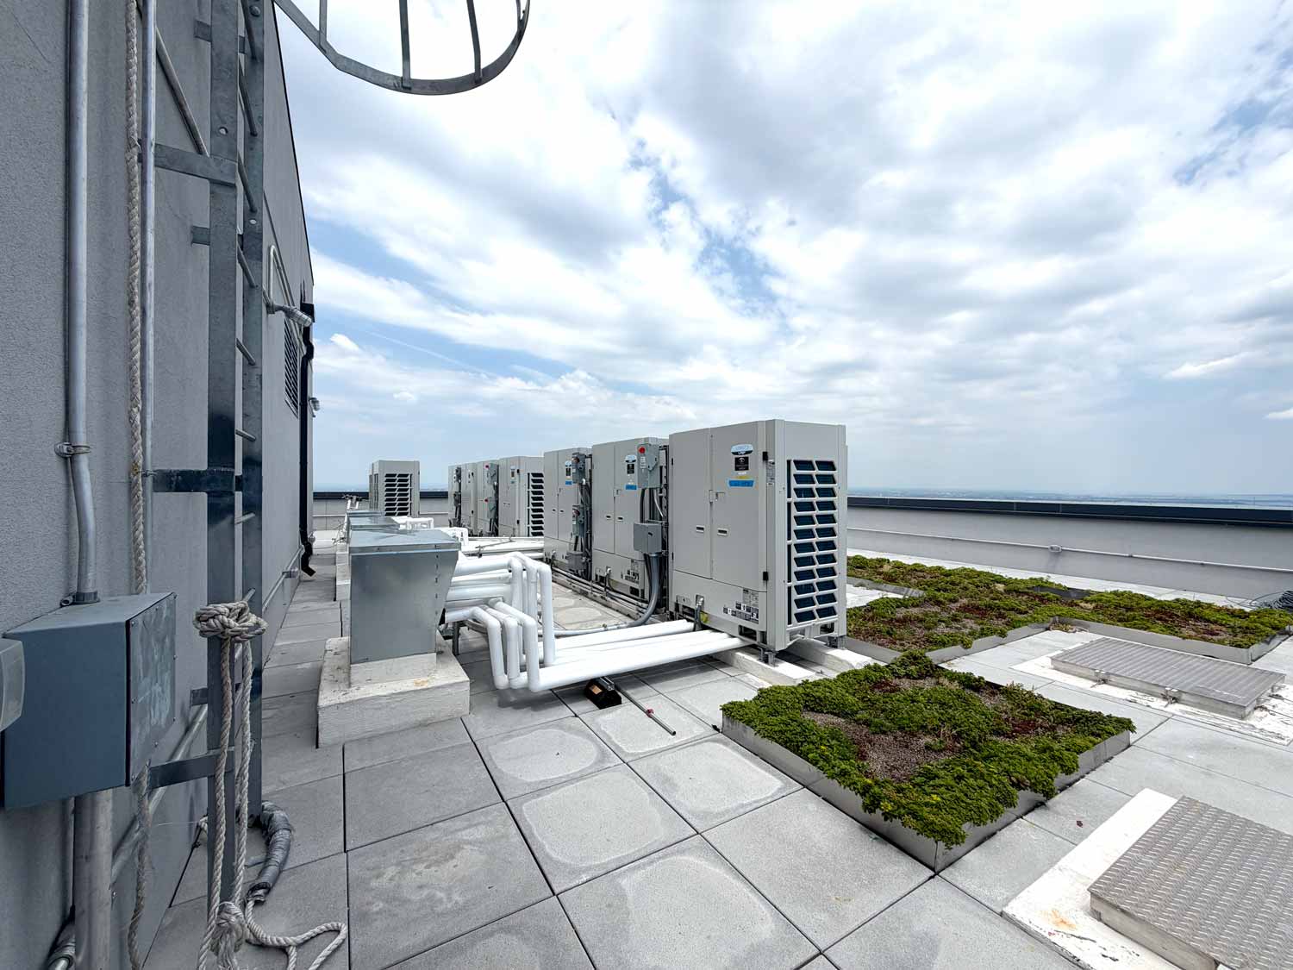
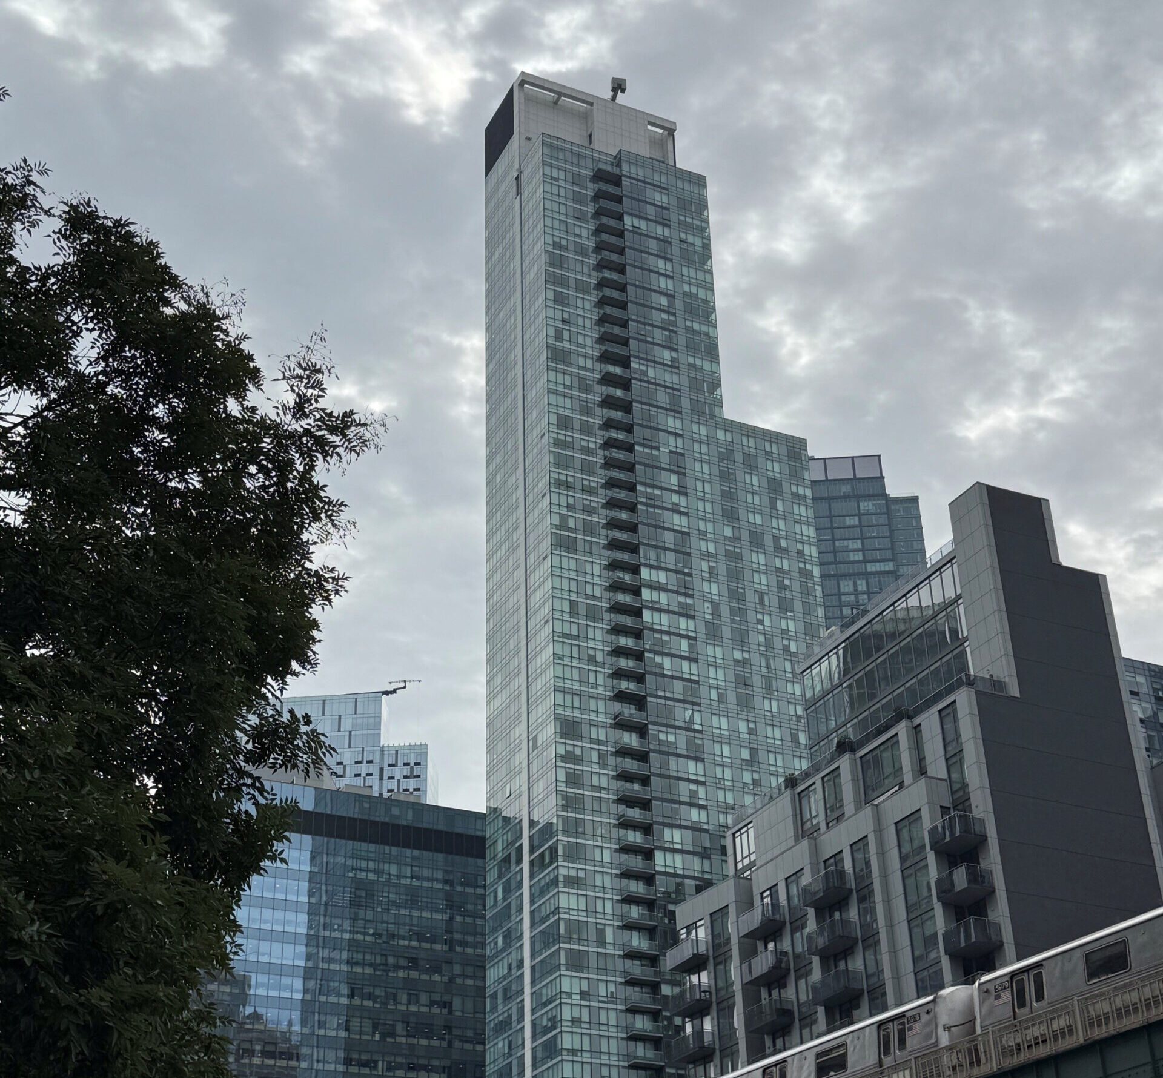
Full HVAC mechanical scope, under Triton Construction, for the tallest residential tower in Queens — 70 stories, containing (824) rental units on a full city block. Henick-Lane furnished and installed (970) Friedrich VTAC units on the residential floors; a Lennox VRF heat recovery system conditioning floors 64 through 70 on approximately (26) condensing units, plus dedicated VRF for the garage and back-of-house; energy recovery ventilation plants at the 5th floor, 39th floor, and roof; air handling and packaged DX systems for the amenity program; a natatorium dehumidification system for the indoor pool; stair pressurization and smoke purge systems; and a building-wide BACnet BMS with tenant-level monitoring.
Project Details:
What HVAC challenges or system issues was the client facing before this project began?
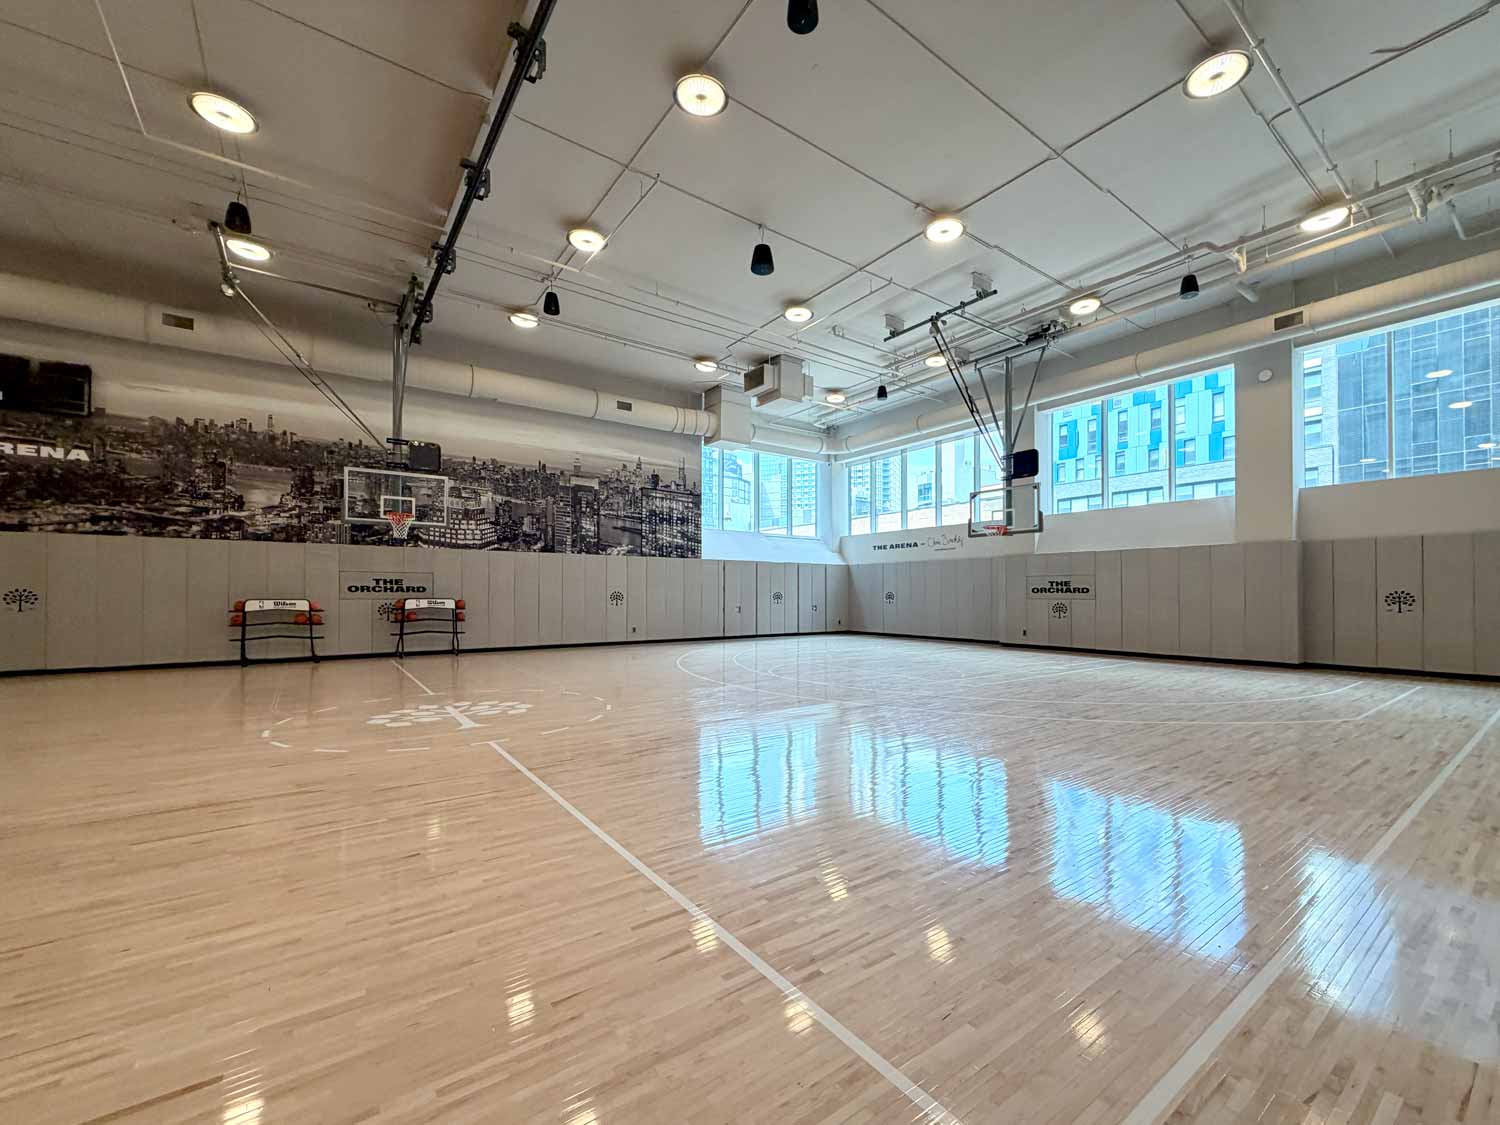
As a ground-up development, the challenge was the design brief itself: 824 residences needing independent, tenant-controlled comfort, stacked above 100,000 square feet of amenities — an indoor pool, a basketball court, fitness studios, a 70th-floor sky lounge — each with a completely different load profile.
The building’s height raised the stakes further. At 823 feet, the tower is exposed to severe wind-driven rain, and the design called for hundreds of VTAC louvers penetrating the exterior wall. Every one of those openings was a potential leak path into a brand-new apartment — a risk that had to be engineered out before construction started, not discovered after move-in.
What made this HVAC project complex or unique?
Volume. 970 VTAC units means 970 wall sleeves, drain pans, condensate connections, control wiring runs, duct connections, and grilles — each installed to an identical standard, each individually started and commissioned, across 70 floors at production pace. At that quantity, material logistics becomes a discipline of its own: every unit received, transported, tracked, and condition-checked, because even a small percentage of damaged or misplaced units would ripple through the schedule.
Layered on top was an unusually diverse mechanical program — VTACs on the standard floors, a full VRF plant crowning the tower, three separate ventilation plants each serving its own vertical band of the building, and dedicated systems for the pool and amenity spaces — all converging on a fixed, leasing-driven completion date.
How did you plan and coordinate the HVAC work to minimize disruption to occupants or operations?
Everything ran on sequence. VTAC installation follows the façade — the window contractor sets the louver, then Henick-Lane follows with the sleeve, drain pan stand, unit, condensate, wiring, ductwork, and grille — so our production had to move in lockstep with the façade and interiors schedules floor by floor. Deliveries, staging, and vertical distribution were planned around Triton’s hoist and crane logistics.
Henick-Lane led BIM/VDC coordination for the mechanical trades, resolving ceiling, shaft, and mechanical room congestion before fabrication. Startup ran as a tracked, floor-by-floor campaign — every unit’s status logged from delivery through commissioning — so punch list and turnover could proceed in step with the leasing schedule rather than waiting on full building completion.
What HVAC systems or solutions were selected, and why were they the right fit for this project?
The residential floors use Friedrich VTAC units — decentralized, all-electric heating and cooling with no central plant risers consuming rentable floor area. Each apartment controls its own comfort, and with attic stock maintained in the building, any unit can be swapped in hours without specialized trades or system shutdowns — exactly what a rental operation at this scale needs. The all-electric approach extends to the heating plant, with electric boilers positioning the property well under Local Law 97’s carbon limits.
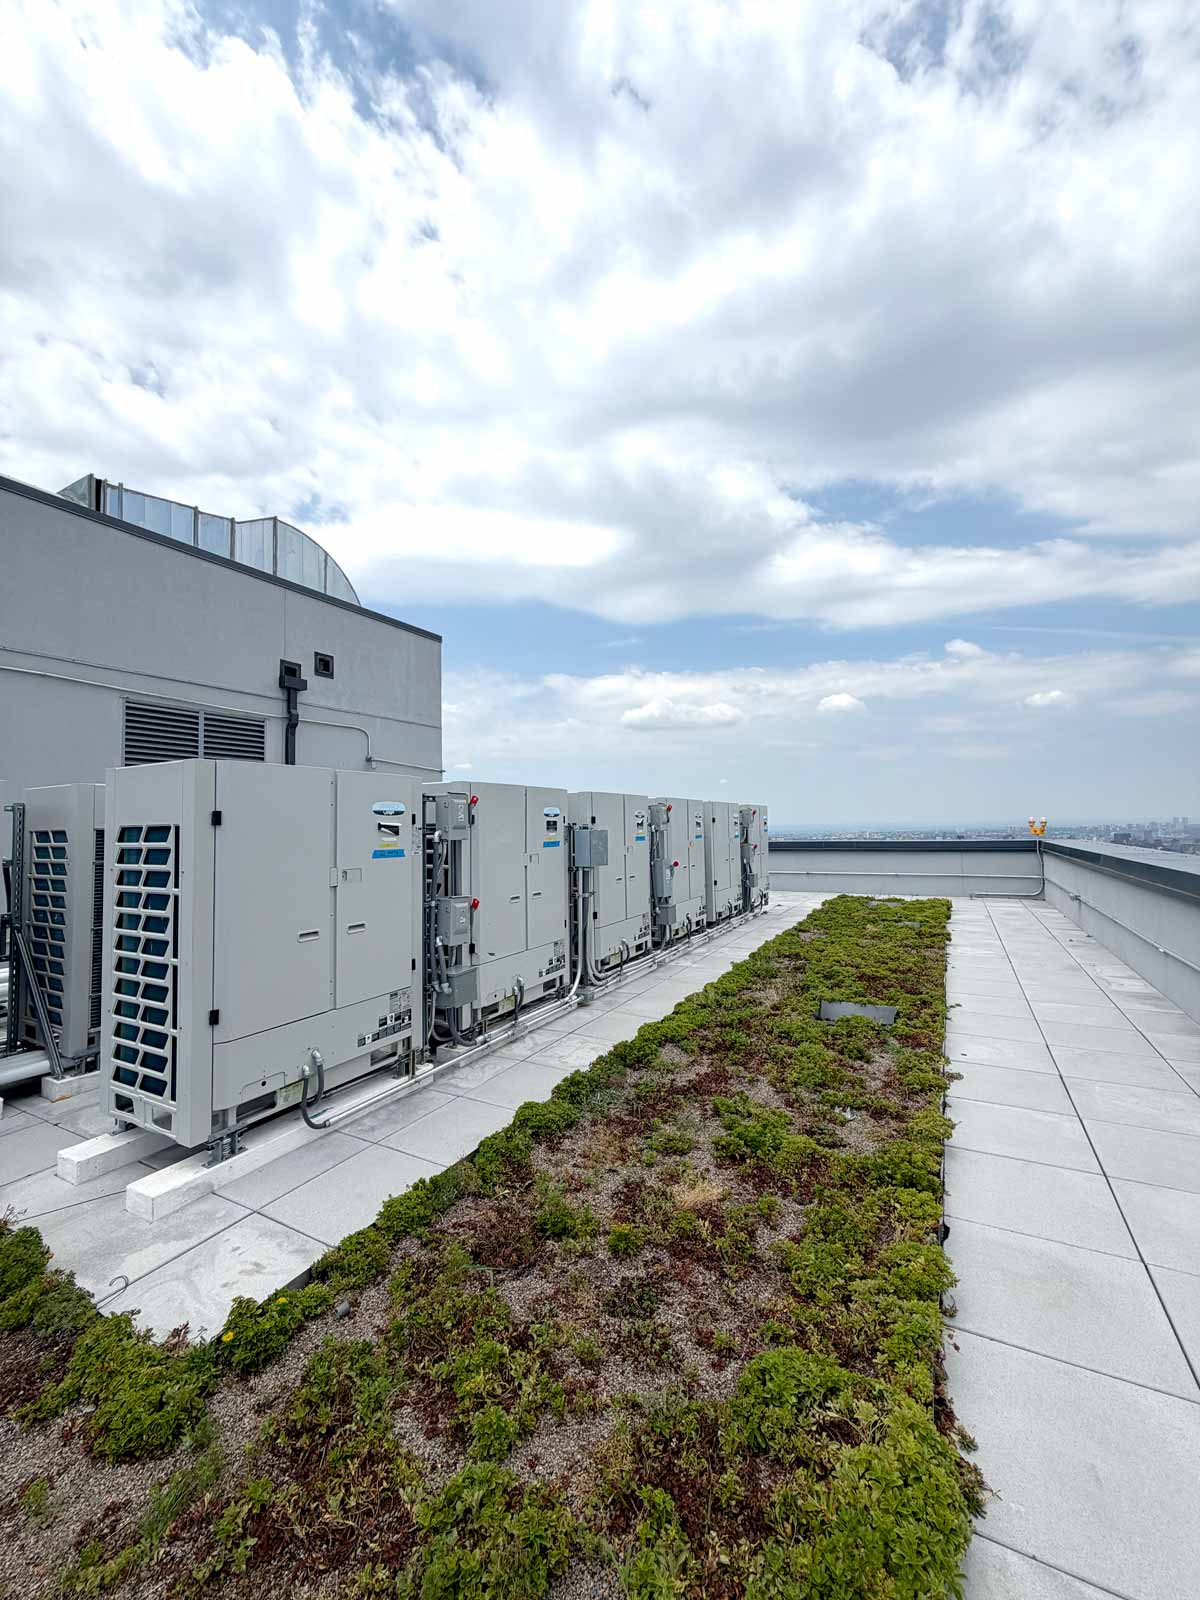
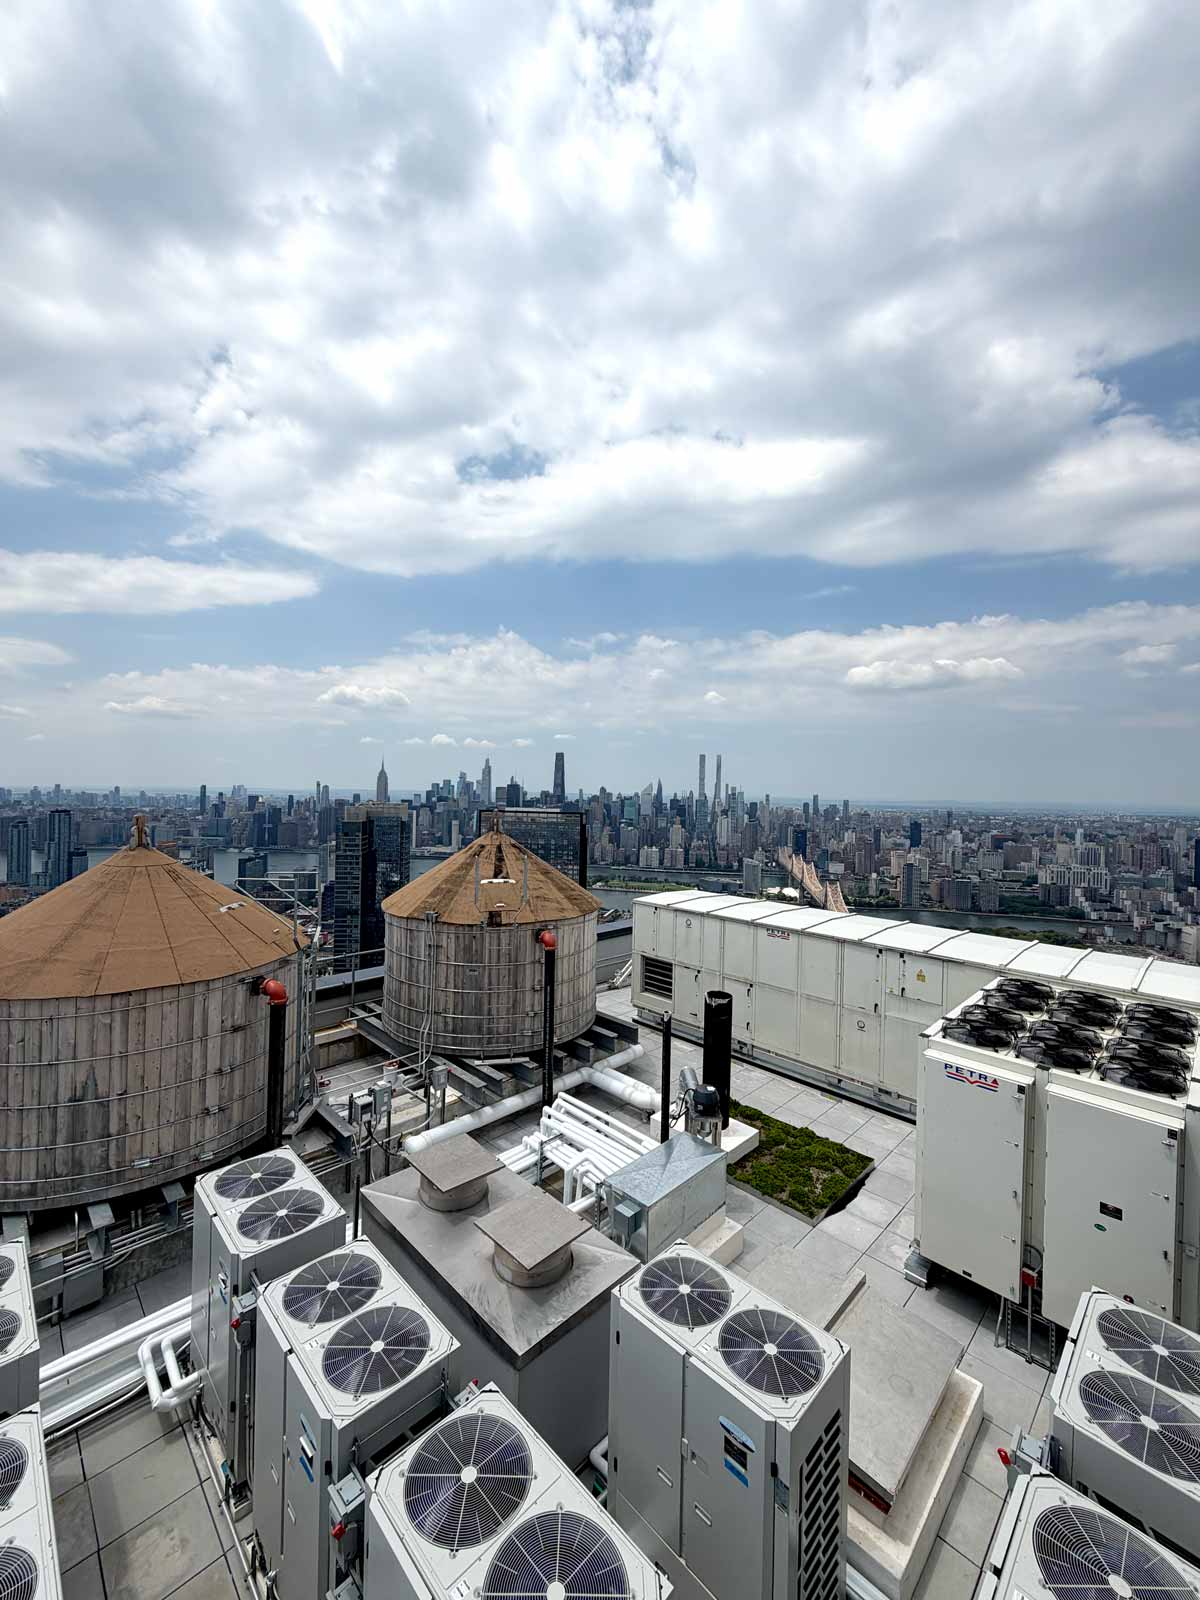
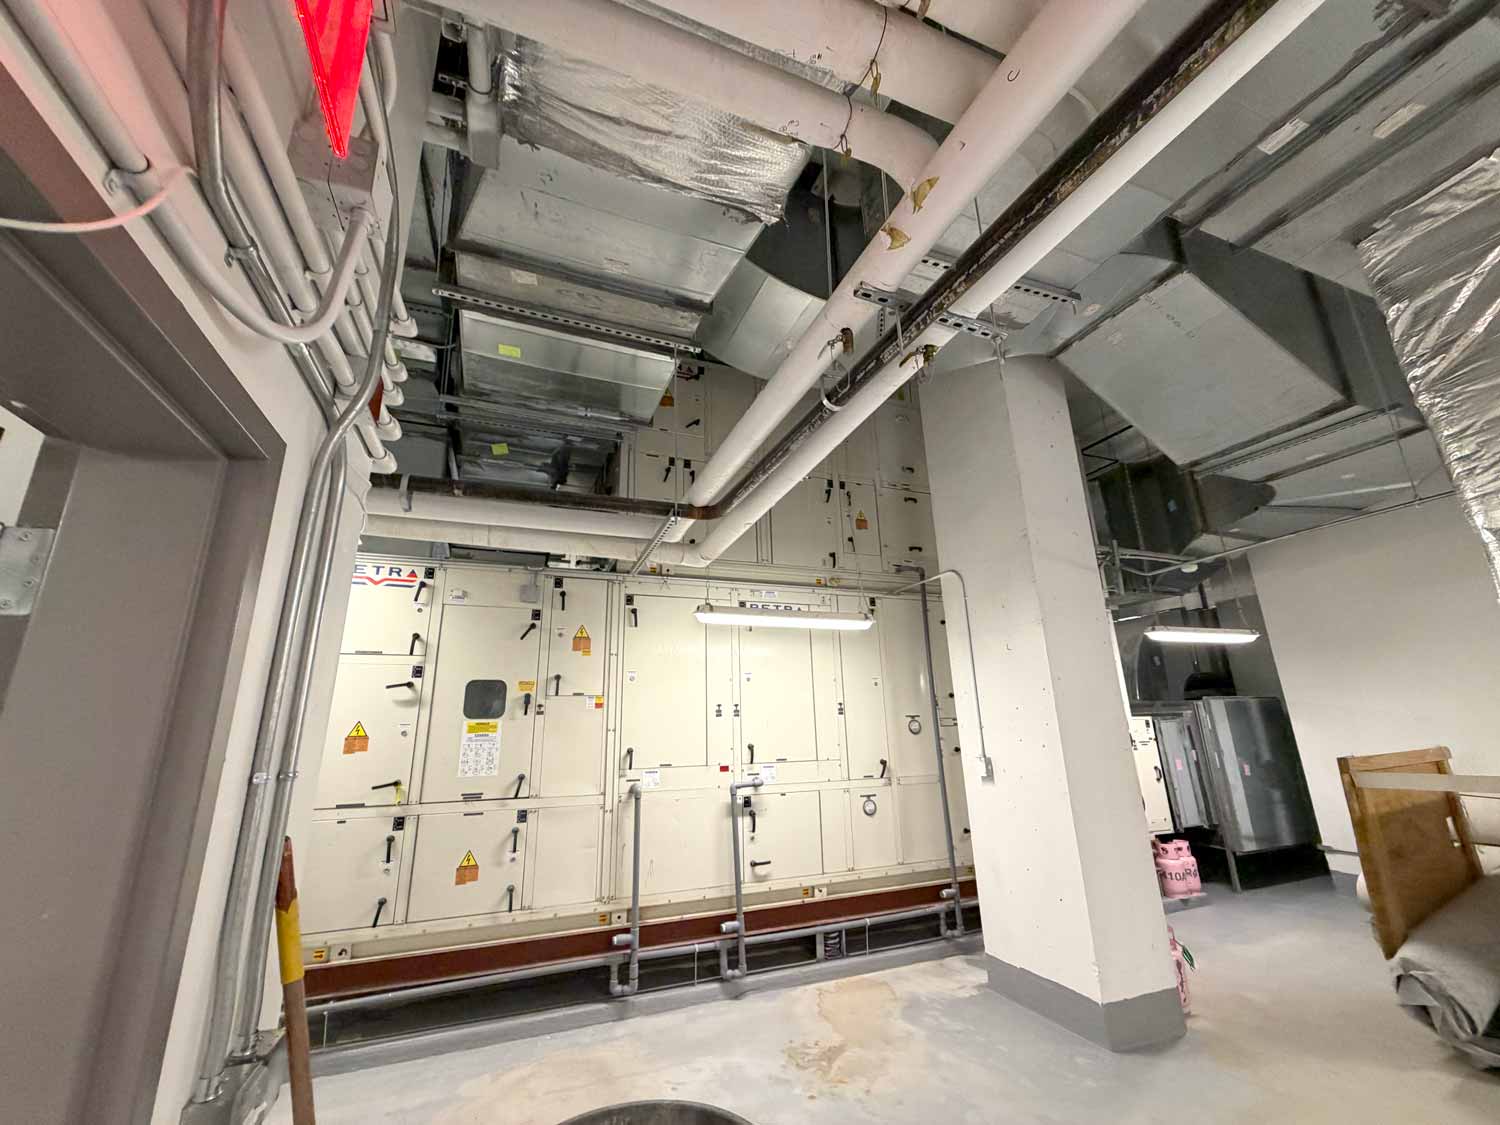
Floors 64 through 70 are conditioned by a Lennox VRF heat recovery system — quieter operation and premium comfort for the top of the building, fully integrated into the BMS with tenant-level monitoring. Additional VRF systems serve the garage and back-of-house. Ventilation air comes from energy recovery units with DX cooling and modulating hot gas reheat, stacked at the 5th floor, 39th floor, and roof so each vertical band of the tower has its own right-sized plant and duct risers stay manageable.
The amenity spaces are served by air handling and packaged DX units matched to each space, and the pool runs on a dedicated dehumidification unit. A BACnet BMS with IP-level controllers at each mechanical floor ties it all together — ventilation plants, VRF, fans, VAVs, and the life-safety smoke purge and stair pressurization sequences — in a single monitoring and control platform.
What challenges arose during installation or commissioning, and how were they resolved?
The wind-driven rain risk was retired first. During preconstruction, Henick-Lane led mockup testing of the complete VTAC wall assembly at a specialized facility in Pennsylvania, working alongside the owner, Triton, design engineer JB&B, and the louver manufacturer. When testing showed the need for a fail-safe, Henick-Lane conceived a solution: re-engineer the standard VTAC stand into a modified drain pan that handles the unit’s normal condensate while also capturing any leakage that could penetrate the assembly in extreme weather. Friedrich and the design team adopted the detail building-wide — and Friedrich has since carried it into projects elsewhere.
The field brought its own tests. On a 70-story tower, crews are installing risers, piping, and equipment on upper floors in the middle of winter before the façade encloses the building. The energy recovery units were among the hardest pulls of the job — large machines broken down into sections and swung into the 5th and 39th floor mechanical rooms from the side of the building by tower crane, a high-stakes rigging sequence our subcontractors executed cleanly under Henick-Lane’s management. Through it all, the floor-by-floor startup campaign kept 970 units and every parallel system — VRF, ventilation plants, pool, amenities — converging on the same fixed turnover date.
How did the completed HVAC system improve performance for the client?
The owner received a building where every residence delivers independent comfort and can be serviced — or entirely re-equipped — without touching a central plant, backed by a tested envelope detail engineered for the tower’s exposure. Energy recovery runs continuously across all 70 stories, and the BMS gives building operations centralized visibility into every mechanical system, from the ventilation plants to tenant-level VRF monitoring on the top floors. Most importantly, the mechanical program was delivered in step with construction, supporting the building’s on-time leasing launch and first move-ins.
Owner/Developer:
BLDG Management Co.
Industry:
Residential Real Estate Development
Location:
42-06 Orchard Street,
Long Island City, Queens, NY
Contracted By:
Triton Construction (GC)
Gallery