Primary Scope of Work
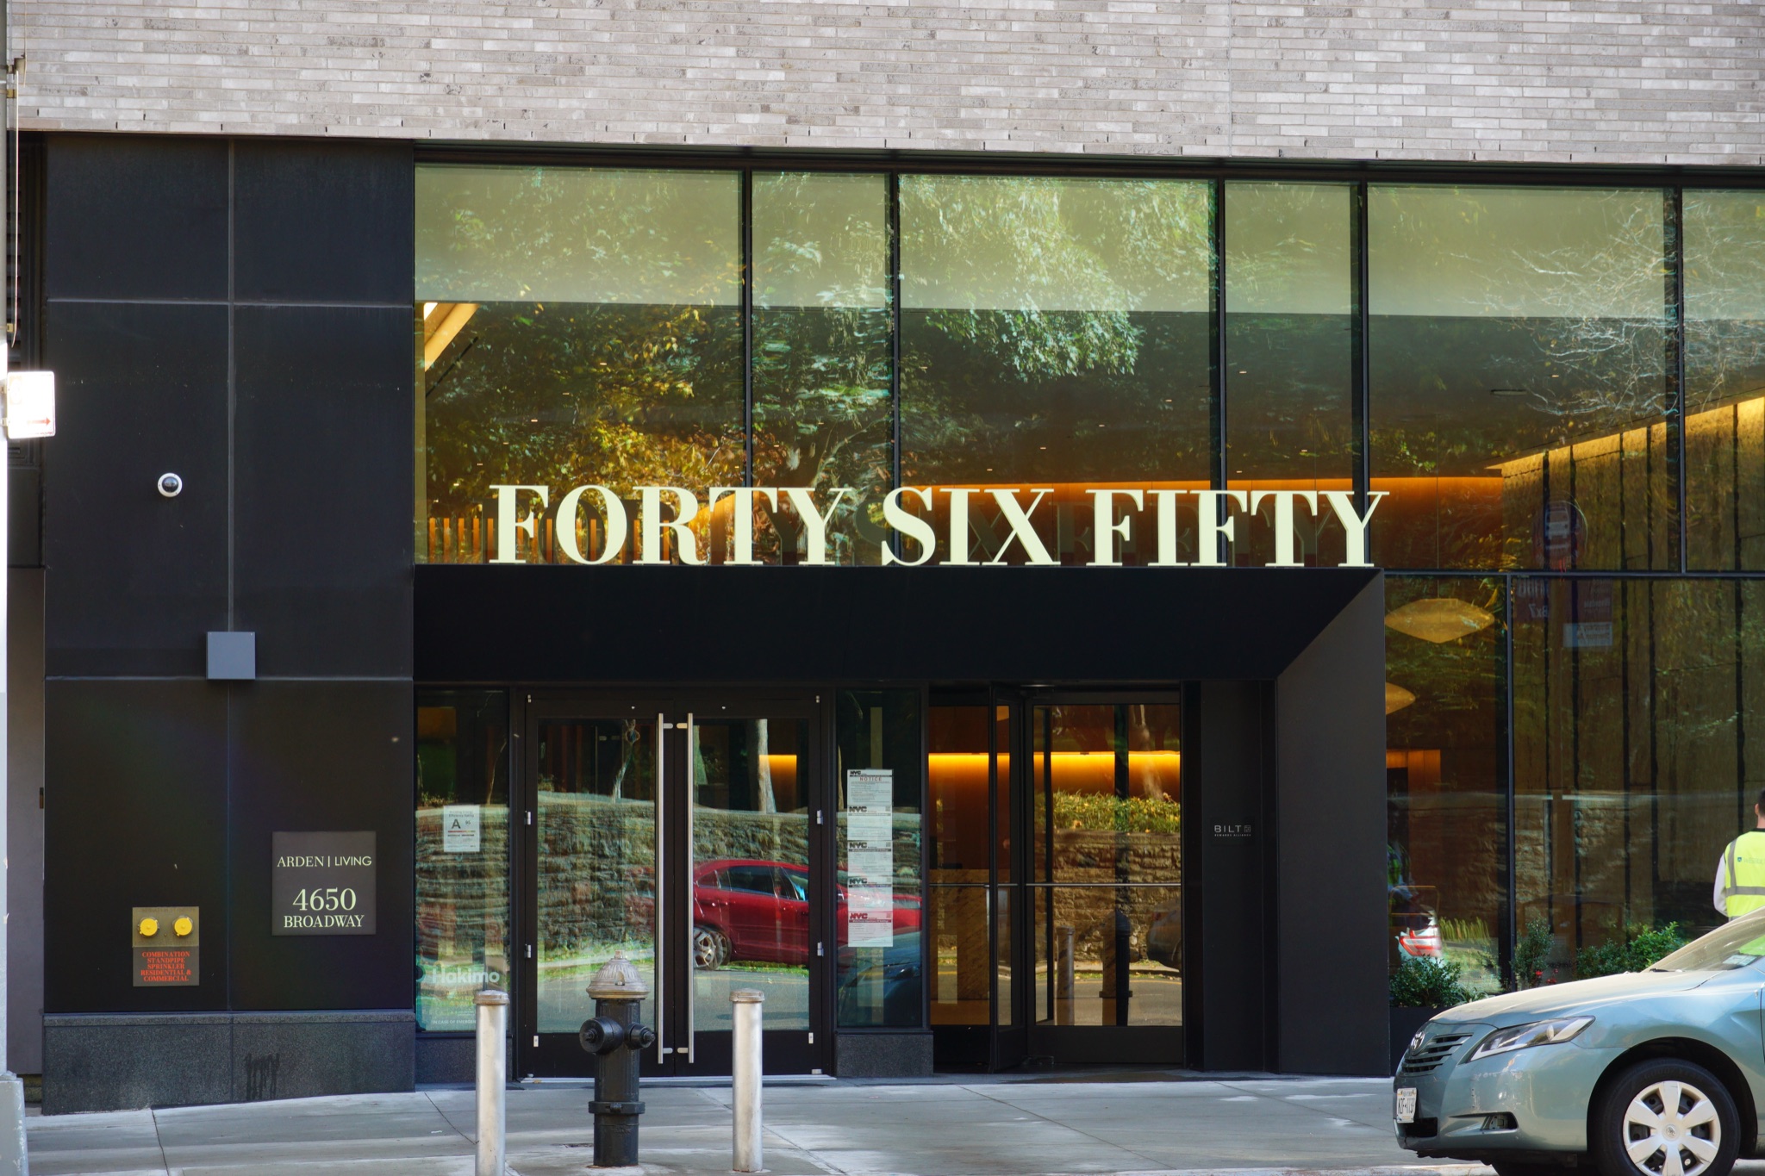
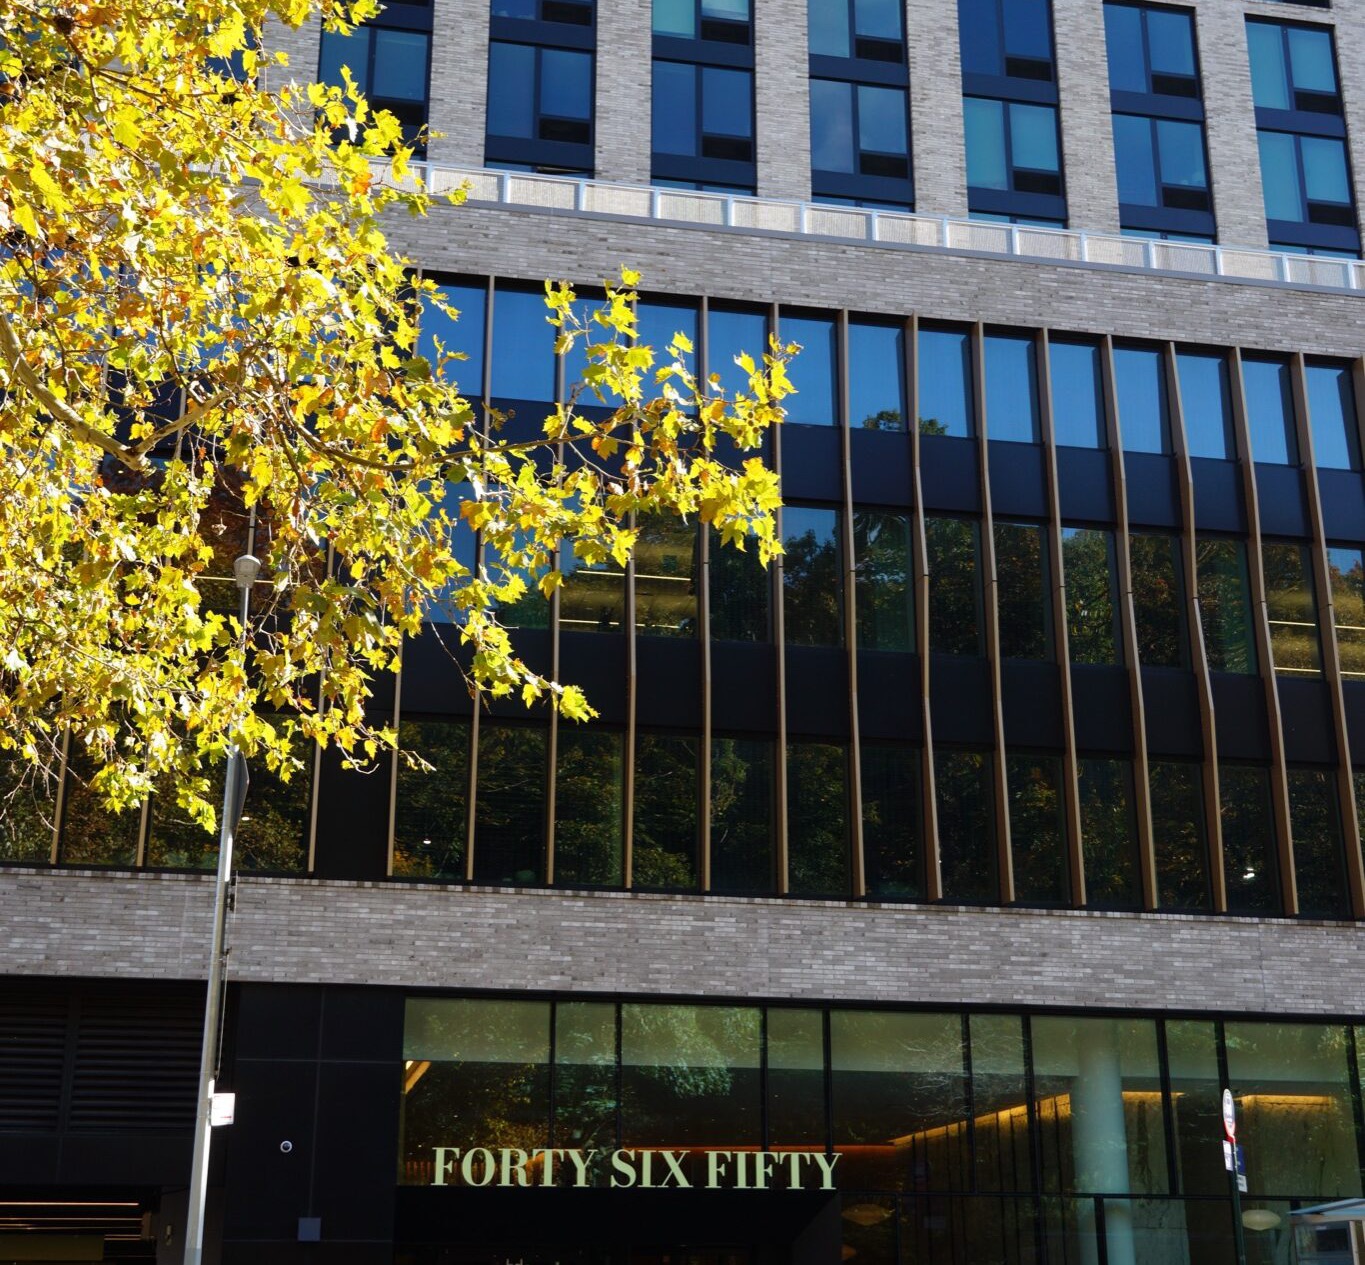
Full base-building HVAC scope, under Consigli Construction, for Forty-Six Fifty, a ground-up mixed-use building at 4650 Broadway in Inwood. The building holds 222 rental residences, above a podium with a charter school campus for School in the Square, a flagship supermarket, retail, space for medical or office use, a 111-space parking garage and more than 20,000 square feet of resident amenities. Newmark has called it Upper Manhattan’s largest new development.
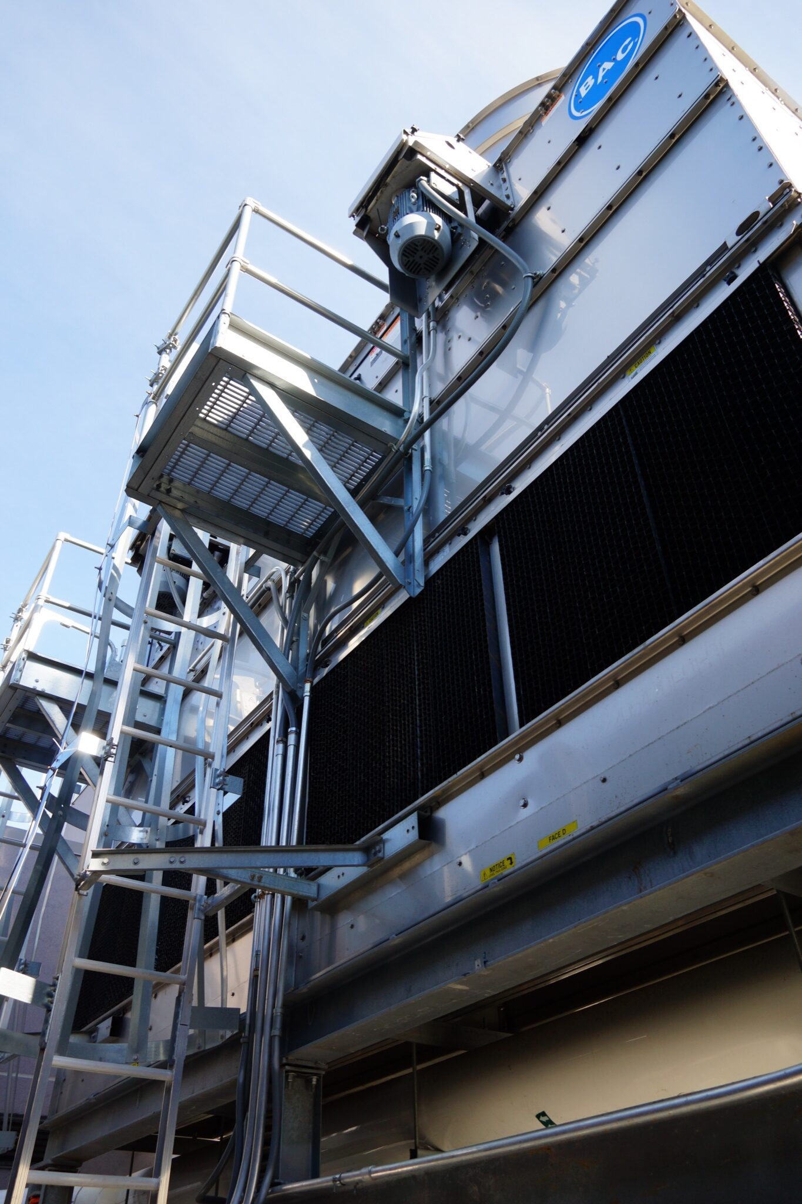
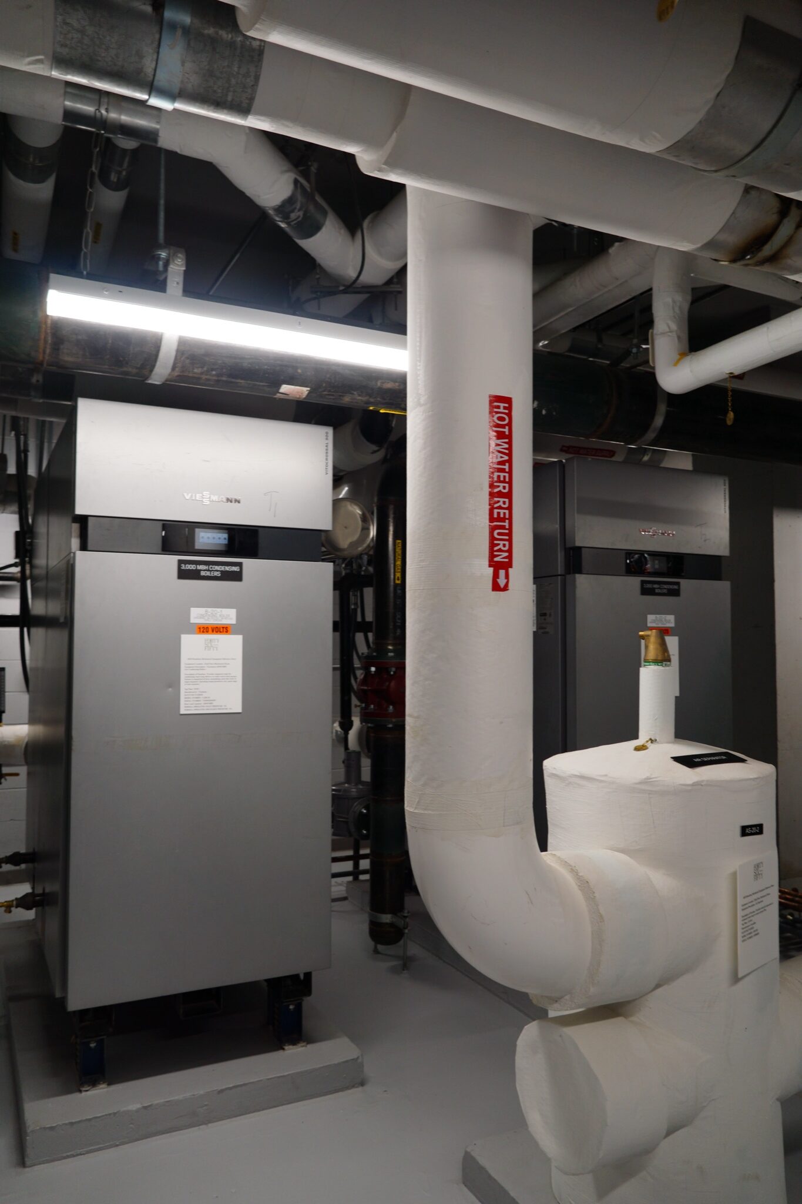
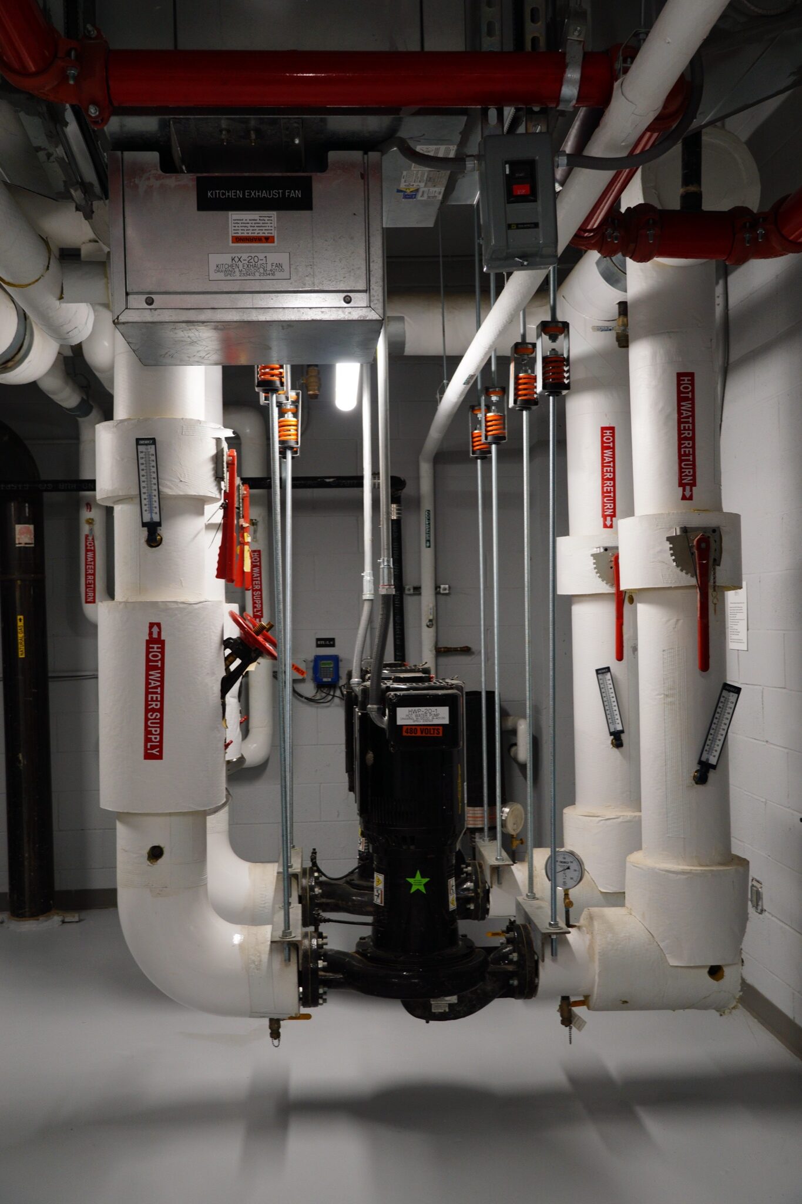
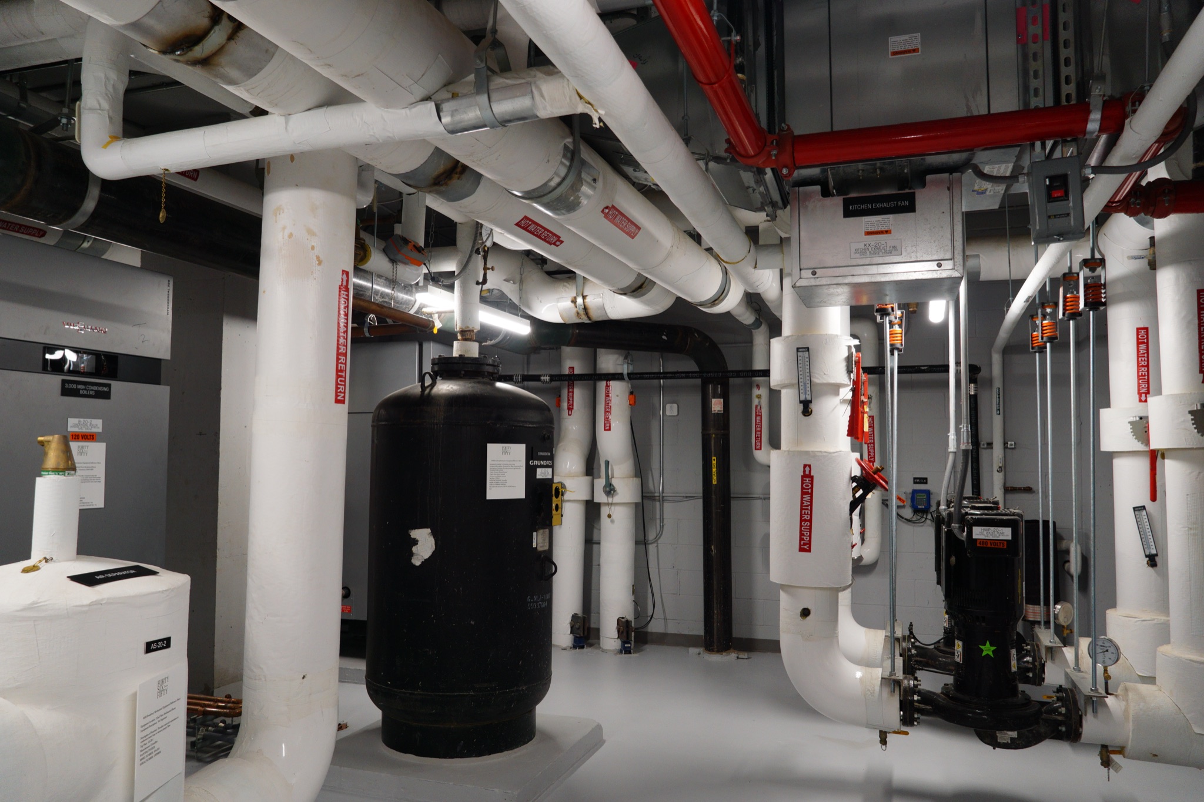
The work breaks into three parts. In the residential tower, Henick-Lane furnished and installed 489 Ice Air cold-climate PTAC heat pumps, along with their wall sleeves, drains and thermostats. On the 20th floor and roof, we built a central water plant: a 400-ton, two-cell BAC cooling tower, plate-and-frame heat exchangers, VFD-driven condenser water pumps and three 3,000 MBH Viessmann condensing boilers. That plant serves back-of-house water-source heat pumps, the 4th-floor amenity VRF system and valved, BTU-metered connections for the school, supermarket and retail tenants. A rooftop energy recovery unit and its riser ductwork supply fresh air to the residential corridors and pull toilet exhaust from every apartment.
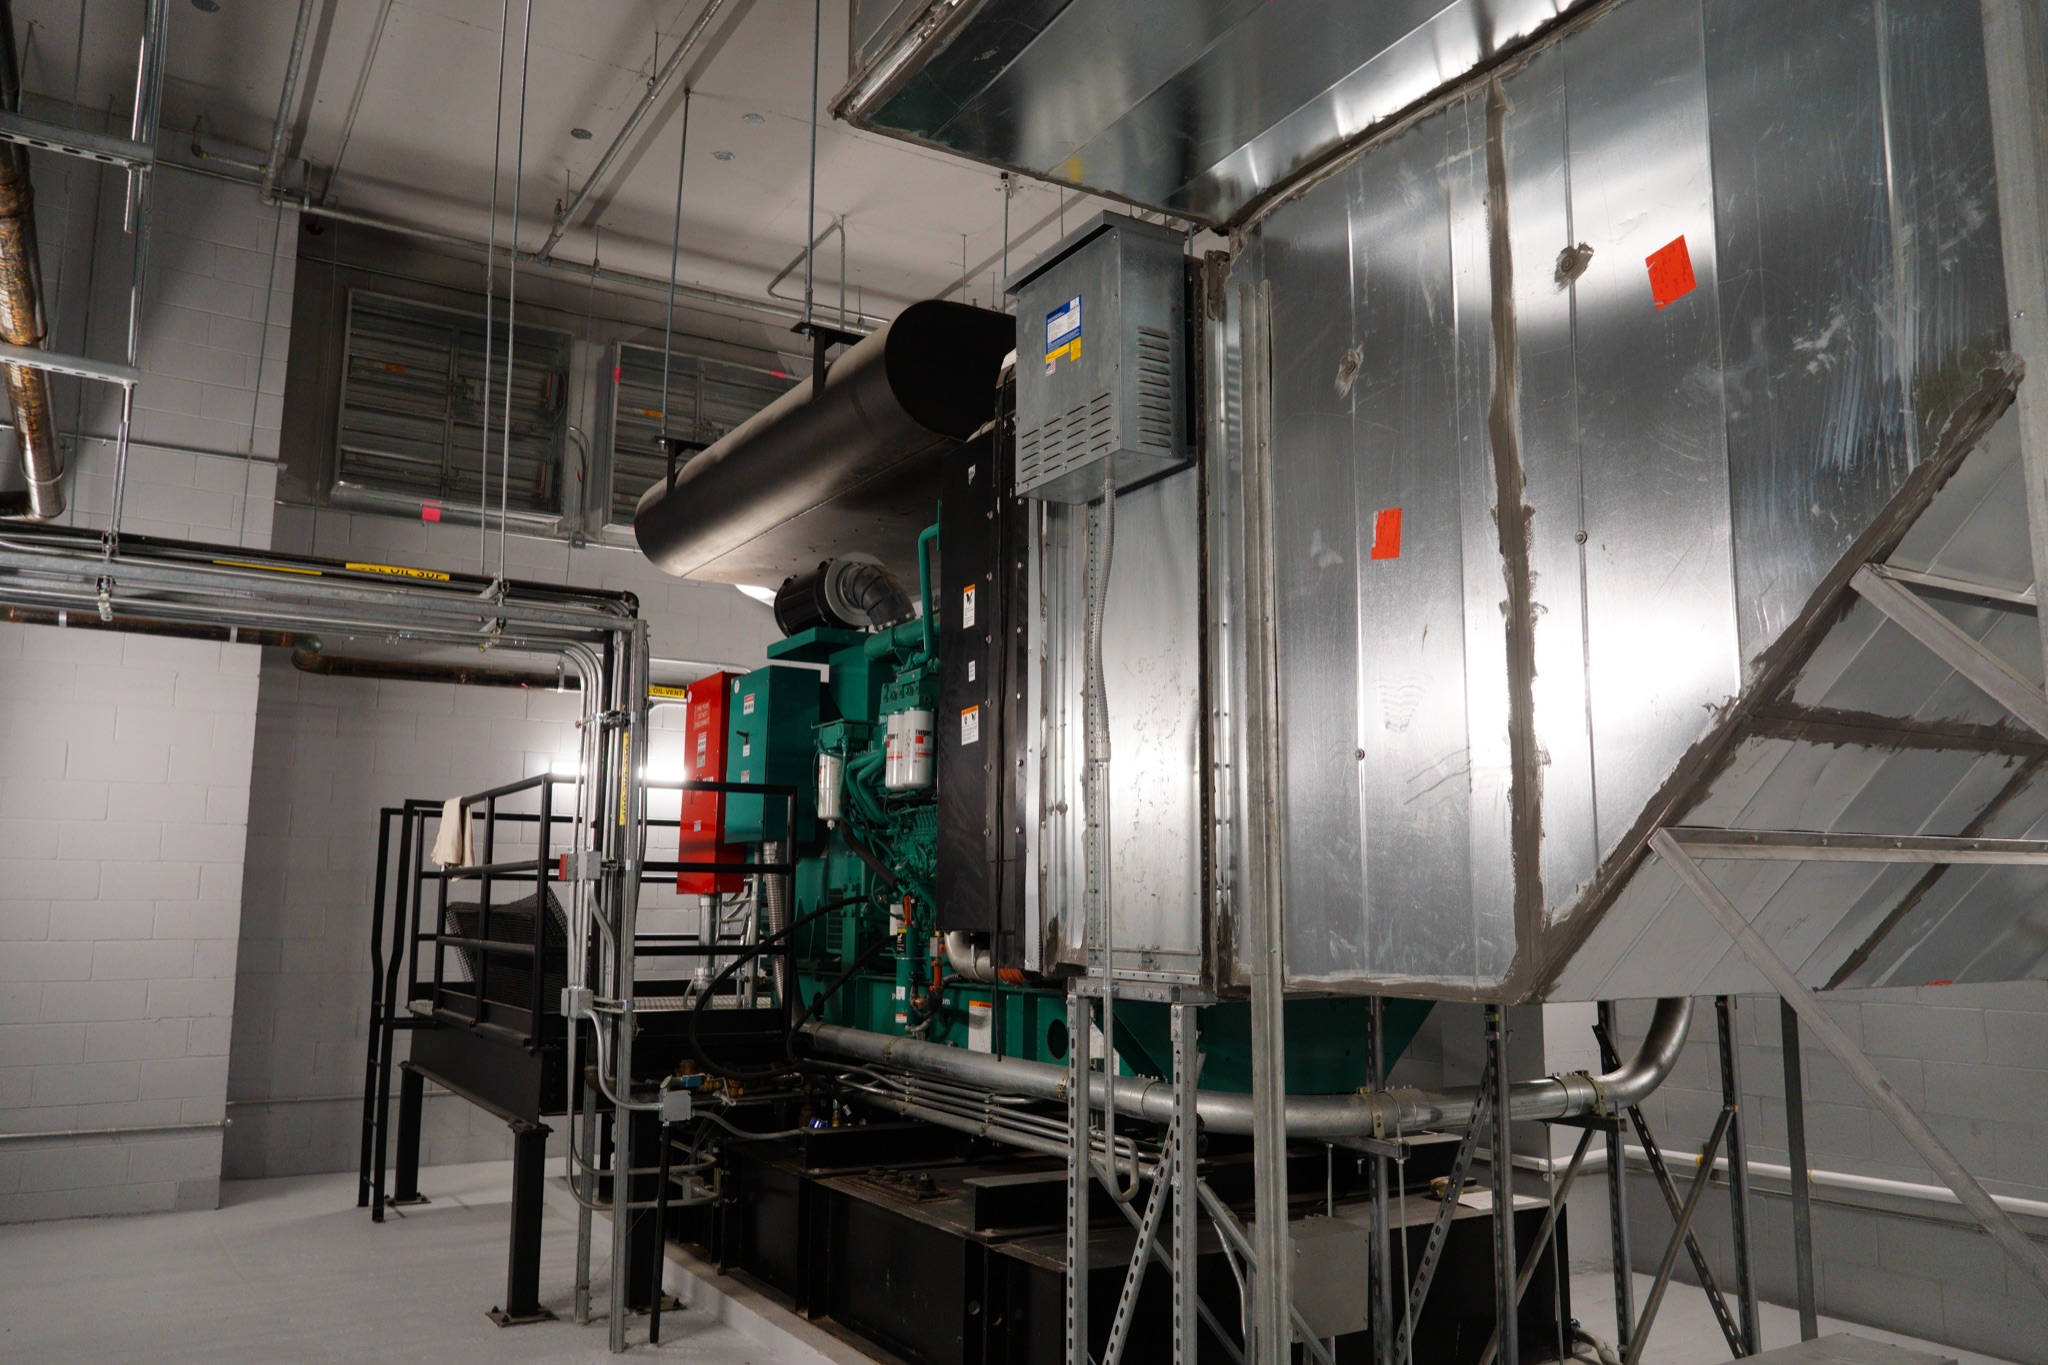
The parking garage was its own scope, with large supply and exhaust fans on VFDs. The scope also covered stair ventilation fans, kitchen and trash exhaust, an emergency generator fuel oil system with a 3,000-gallon cellar tank and duplex pump set, and a building-wide BACnet BMS.
4650 Broadway HVAC Project Details:
What HVAC challenges or system issues was the client facing before this project began?
This was a ground-up building, so the challenge was the program itself. A large floor plate had to work for market-rate and affordable residences, a school, a supermarket, retail, a public parking garage and an amenity floor. Each had its own load profile and operating hours, and the commercial tenants would design and build out their own spaces later.
The residences needed independent, tenant-controlled heating and cooling with no central distribution running through the apartments. The commercial tenants needed real capacity they could connect to and be billed for. And the building had to open in stages, with multiple temporary certificates of occupancy (TCOs), so each part of the mechanical program had to be ready on its own date.
What made this HVAC project complex or unique?
In effect, it was two different mechanical systems in one building. The first is the PTAC system serving the apartments. Installing a PTAC is as much an envelope job as a mechanical one, because the wall sleeve must line up with the louver in the façade. Henick-Lane worked closely with the façade and louver contractors so 489 sleeves, drains and units went into one standard, floor by floor, in step with the exterior wall.
The second is the central plant and air side: the cooling tower, heat exchangers, pumps and boilers on the 20th floor and roof, the water risers down to the tenant connections, and the energy recovery unit with the duct risers and exhaust distribution that serve every apartment and corridor. The parking garage, with its own high-volume supply and exhaust system, was a substantial piece of work on its own.
The fuel oil system for the emergency generator added a regulatory layer. In New York City, a fuel oil installation means a tank room built to code, Department of Buildings (DOB) filings and inspections, and a full test of the system with the generator before it can be signed off, all of which had to fit the TCO schedule.
How did you plan and coordinate the HVAC work to minimize disruption to occupants or operations?
Everything was planned backward from the TCO and turnover dates. The garage was part of the first TCO, the school had to open for its academic year, and the residences followed for leasing. Henick-Lane tracked equipment startups, inspections and balancing against each of those milestones.
At the top of the house, we led the mechanical coordination drafting for the plant and roof and built the equipment release schedule around the crane picks. The cooling tower, energy recovery unit, boilers, heat exchangers and stair fans were all set by crane, and the fuel oil tank was rigged into the cellar by gantry early in the job, before the building closed in around it.
On the residential floors, quality control was built into the sequence. The exhaust and fresh air duct risers were pressure tested with third-party inspection before walls closed, then Aeroseal-sealed from the 4th through the 19th floors. PTAC startups were scheduled with each apartment’s turnover rather than used for temporary heat, so the units came online clean and ready for move-in.
What HVAC systems or solutions were selected, and why were they the right fit for this project?
The residences use Ice Air cold-climate PTAC heat pumps, which keep heating capacity down to -5°F. Every apartment gets all-electric heating and cooling with its own Wi-Fi-enabled thermostat and no central piping or ductwork through the units. Because each PTAC is self-contained, it can be serviced or replaced without affecting the rest of the building. On the largest units, we added acoustically insulated enclosures to keep them quiet in bedrooms and living spaces.
Fresh air and exhaust for the residential floors come from a rooftop energy recovery unit, upgraded to a heat pump during submittal review so it tempers ventilation air year-round. Constant-airflow regulators hold the design exhaust rates at each apartment.
The commercial and back-of-house spaces run on a central condenser water loop. Plate-and-frame heat exchangers keep the open cooling tower water separate from the closed building loop, protecting tenant equipment, and the condensing boiler plant supplies heating hot water. Tenant connections are valved and fitted with BTU meters, so the school, supermarket and retailers could build out on their own schedules while the owner tracks energy use by tenant. A BACnet BMS ties the plant, fans, heat pumps and meters together on one platform.
What challenges arose during installation or commissioning, and how were they resolved?
Like most high-rise projects in New York City, the biggest challenge was the schedule: multiple TCOs, fixed turnover dates for the school and the residences, and a long list of inspections that had to happen in the right order. The fuel oil system was the most involved. It went through DOB inspection in spring 2024, followed by fuel delivery, startup of the fuel oil pumps and a test with the emergency generator. The boiler room went through its own DOB inspection and passed.
Early on, Henick-Lane worked with Consigli and the design team on value engineering, reviewing equipment selections, piping and ductwork to deliver a better system for the owner while keeping the plant sized to serve every tenant.
Commissioning moved system by system with the commissioning agent and the balancing contractor. That covered water balancing of the condenser and hot water loops, air balancing of every fan and heat pump, and factory-supported startup of the cooling tower with BAC. Open items were tracked to closure on a shared commissioning log.
How did the completed HVAC system improve performance for the client?
The owner received a building where every apartment has its own all-electric heating and cooling, the commercial tenants connect to a protected, metered central plant, and the residential floors get continuous energy-recovery ventilation. The garage, the school and the residences each opened on their phase of the TCO schedule, and the project reached substantial completion in November 2024.
Building operations have remote access to the BMS, including trend data from the tenant BTU meters. Henick-Lane now maintains the HVAC systems for both the residential building and the School in the Square space, so the systems are serviced by the team that built them.
Owner/Developer:
Arden Group, in partnership with Silverstein Properties
Industry:
Mixed-Use Residential Real Estate Development
Location:
4650 Broadway at Sherman Avenue,
Inwood, Manhattan, NY
Contracted By:
Gallery