
Primary Scope of Work
Full HVAC installation for a high-end tenant interior build-out. Scope included demolition of existing ductwork and installation of new supply and return duct systems, VAV boxes, branch ductwork, diffusers, and integration with the base building air systems.
Additional work included installation of CRAC (Computer Room AC units) to serve critical IT and communications rooms, as well as piping connections to the building condenser water system. Work also required multiple planned shutdowns and tie-ins to the existing condenser water risers serving the floor.
Project Details:
Pre-Project HVAC Challenges
The existing HVAC system was configured for a previous tenant layout and did not align with the new office plan or occupancy requirements. The client also required dedicated cooling for IT infrastructure, which the base building system alone could not support.
In addition, the existing duct layout conflicted with the new ceiling plan and architectural features, requiring a full redistribution of air systems across the floor.
Project Complexity
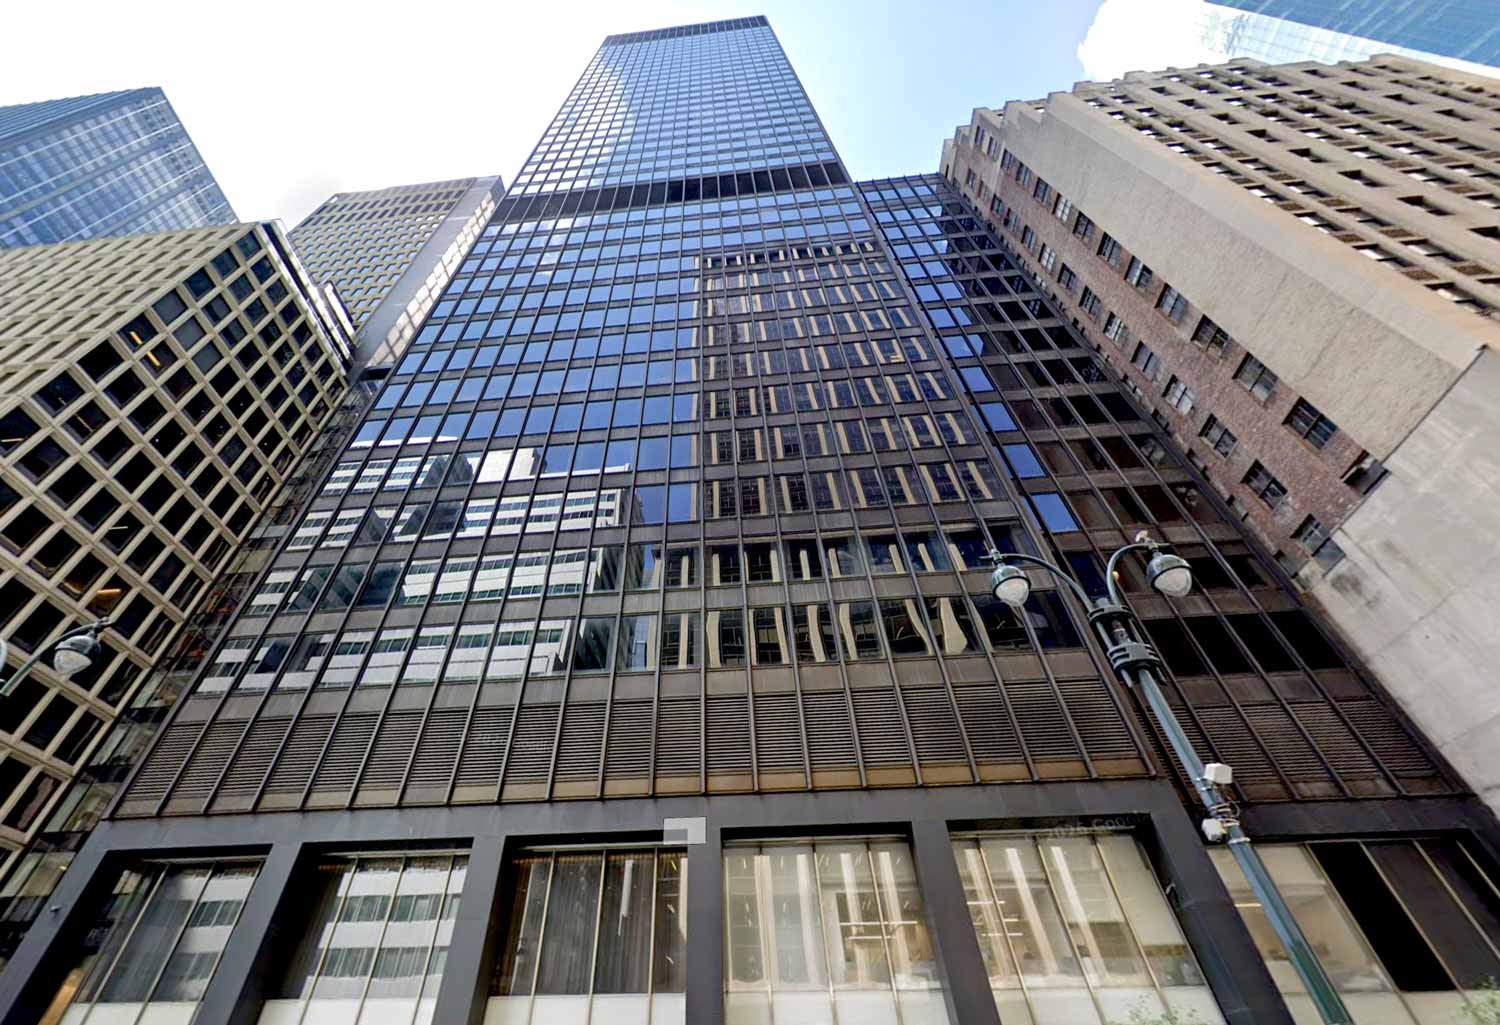
This project took place in a fully operational Class-A high-rise office tower with strict building management requirements and limited ceiling space. The work involved coordination with multiple trades while tying into existing base building infrastructure.
A key complexity was performing shutdowns and modifications to the existing condenser water system while maintaining building operations. All work had to be carefully planned and coordinated with building management to minimize impact on other tenants.
Planning and Coordination
Work was phased and coordinated closely with the construction manager, building engineers, and other trades. Critical tie-ins to the condenser water system were scheduled during approved shutdown windows and performed during off-hours when required.
Regular coordination meetings and field reviews ensured duct routing, equipment placement, and piping installation could be completed within the tight ceiling spaces typical of a Manhattan high-rise.
HVAC Systems and Solutions Implemented
The final system utilized the base building air distribution with new VAV terminal units and ductwork to support the new tenant layout and occupancy zones.
Dedicated CRAC units were installed for IT and critical equipment rooms, providing reliable and controlled cooling tied into the building condenser water system. This approach ensured consistent temperature control for sensitive equipment while maintaining efficiency within the existing building infrastructure.
Installation Challenges and Solutions
During installation, tight ceiling conditions and existing utilities required several field adjustments to duct routing and piping. Coordination with electrical, plumbing, and sprinkler trades was critical to maintain progress and avoid delays.
Shutdowns of the existing condenser water system required detailed planning and close coordination with building engineers to safely complete the tie-ins while minimizing disruption to building operations.
Project Outcome and Benefits
The completed HVAC system provides improved air distribution, zoning, and occupant comfort throughout the tenant space. Dedicated cooling for IT rooms ensures reliable operation of critical systems, while the updated duct and VAV distribution improves overall efficiency and control.
Through careful coordination and planning, all work was completed while maintaining building operations and meeting the project schedule.
Industry:
Global Investment / Financial Services
Location:
280 Park Avenue
Manhattan, NY
Services Provided:
Tenant Interior HVAC Fit-Out